15
$3,950 Rent
Listed 11 hours ago
113 De La Roche Drive
· 3+1
· 4
· 2
· 2000-2500
Key Facts
Key facts for 113 De La Roche Drive
Property Type
Townhome, 3-Storey
Parking
Built-In 1 garage, 2 parking
MLS #
N13928552
Size
2000-2500 sqft
Basement
Unfinished
Listed on
2026-10-12
Lot size
19 x 65.58
Tax
-
Days on Market
1
Approximate Age
0-5
Maintenance Fee
-

Description
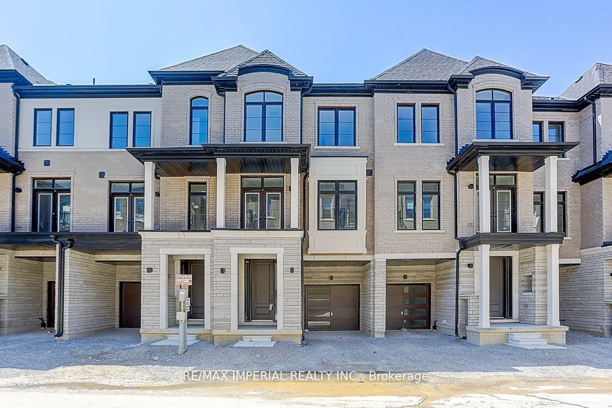
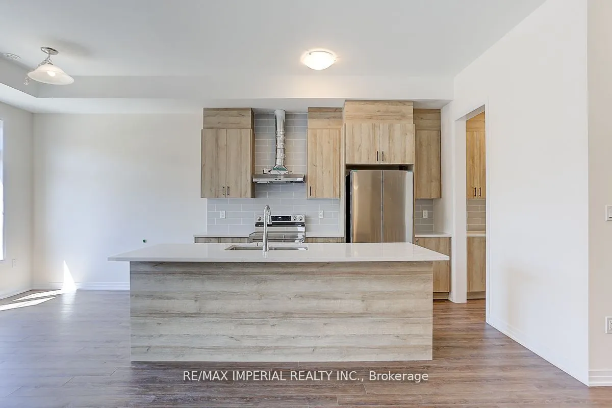
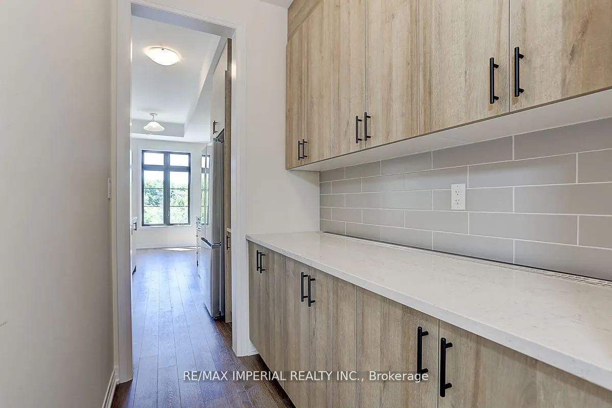
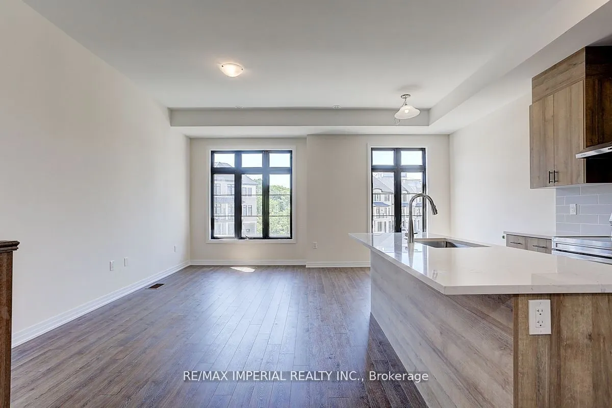
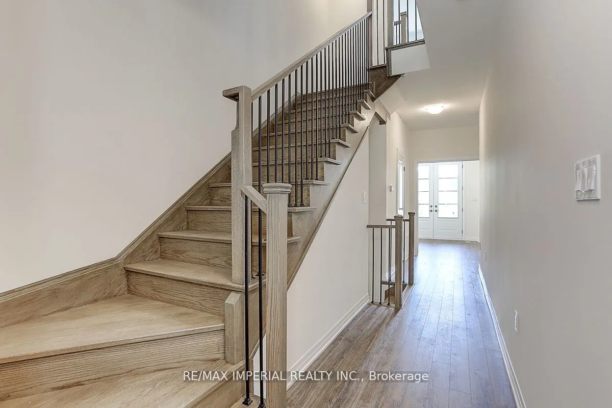
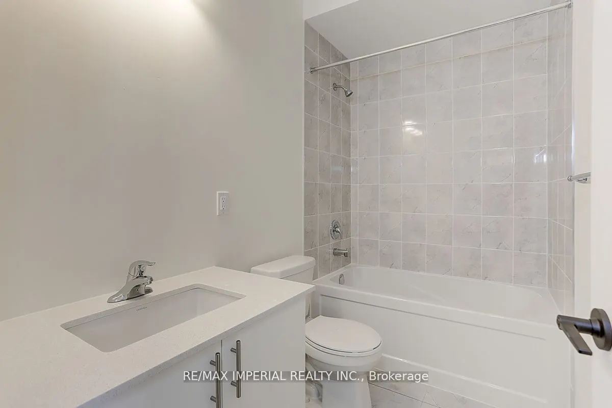
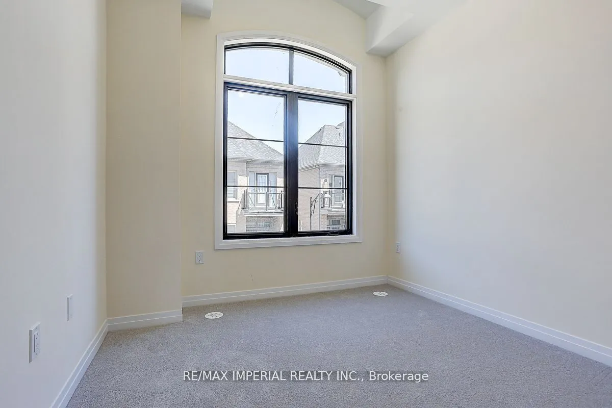
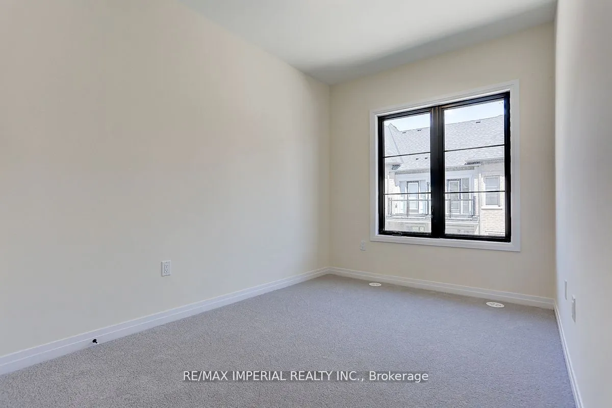
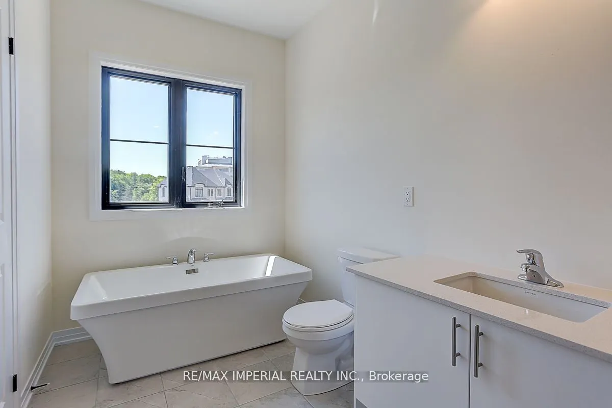
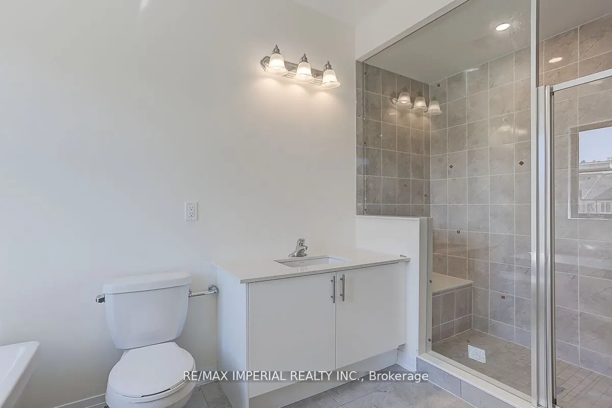
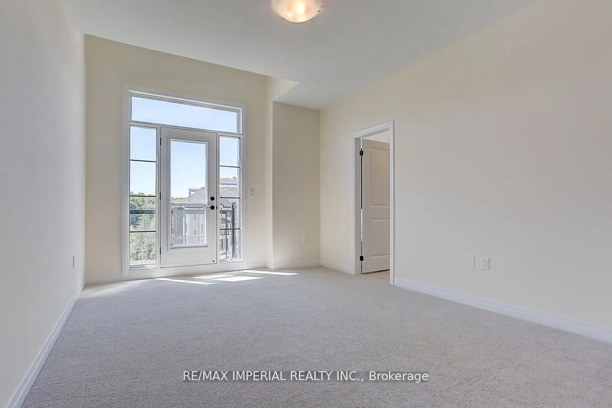
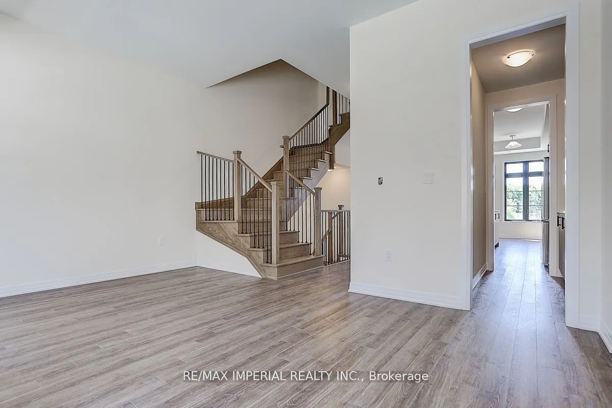
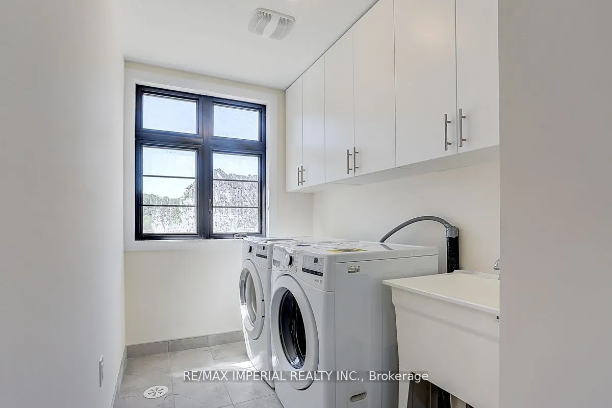
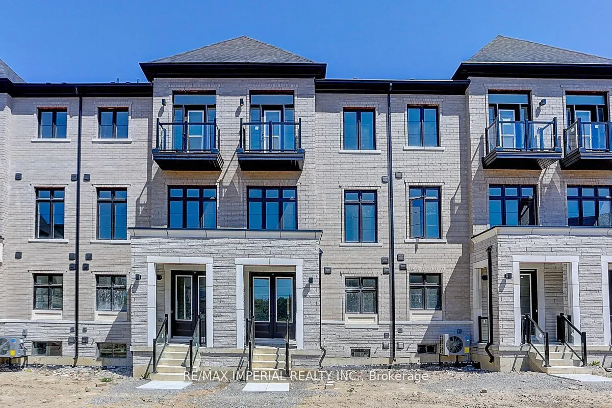
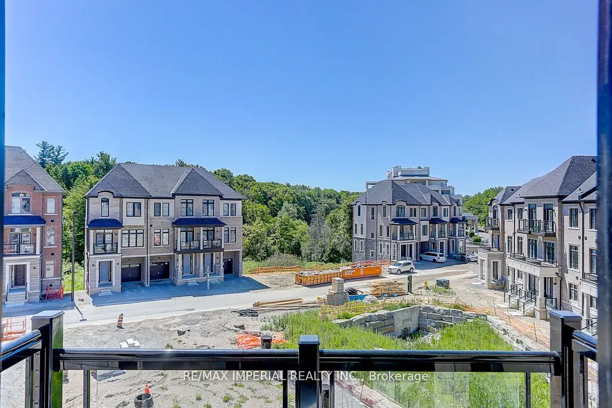
Welcome to this beautifully maintained, just 2-year-new townhome in the family-friendly community of Vellore Village! Located in the sought-after Vellore Woods, this spacious 3+1 bedroom, 4-bathroom home offers modern living with a functional multi-level layout. Features include an attached garage p...lus an additional driveway parking space. The main floor offers a versatile home office with a covered porch, ideal for working from home or as an extra bedroom, along with a powder room, laundry room, and direct garage access. The second floor boasts an open-concept chef's kitchen with a large centre island, a bright and spacious great room, and combined living and dining areas with a walkout to the balcony-perfect for entertaining or unwinding. The third floor features three bedrooms, including a generous primary suite with a walk-in closet, 4-piece ensuite, and private balcony, plus a 4-piece shared bathroom. Conveniently located close to schools, parks, shopping, Vaughan Mills, Canada's Wonderland, and Highway 400. A fantastic opportunity to enjoy contemporary living in a vibrant, well-connected Vaughan community!
Room Types
Great Room
Hardwood Floor, Window
Dimensions 16.01 x 12.5 feet
200.13 sqft
Kitchen
Quartz Counter, Ceramic Backsplash, Open Concept
Dimensions 13.39 x 13.19 feet
176.61 sqft
Living Room
Hardwood Floor, Casement Windows
Dimensions 18.21 x 12.01 feet
218.7 sqft
Similar Properties (No results)
Courtesy of: RE/MAX IMPERIAL REALTY INC.