49
$3,195,000 Sale
Listed 13 hours ago
1151 Morrison Heights Drive
· 5
· 4
· 2
· 3000-3500
Key Facts
Key facts for 1151 Morrison Heights Drive
Property Type
House, 2-Storey
Parking
Attached 2 garage, 8 parking
MLS #
W13912338
Size
3000-3500 sqft
Basement
Partially Finished
Listed on
2026-10-12
Lot size
100 x 150.0
Tax
$15,002.77 /yr
Days on Market
1
Approximate Age
-
Maintenance Fee
-

Description
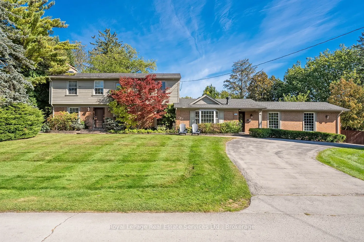
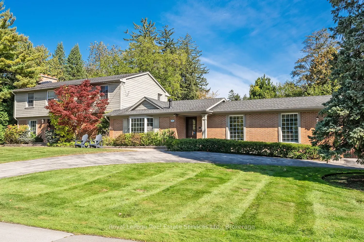
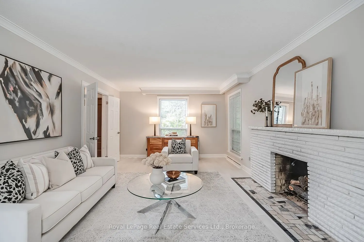
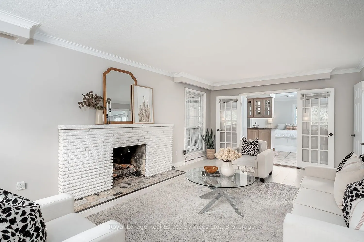
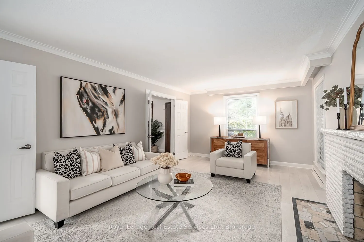
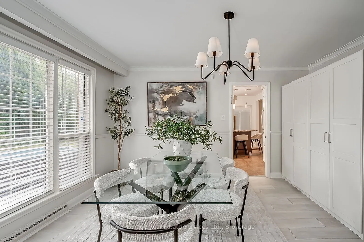
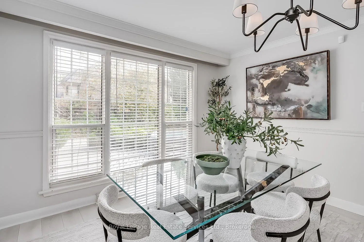
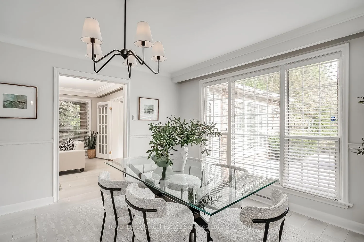
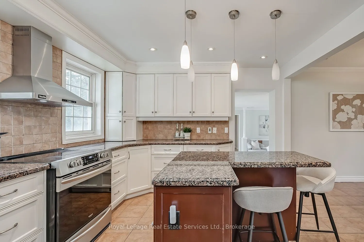
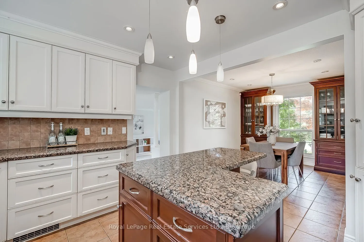
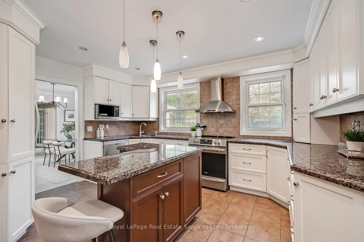
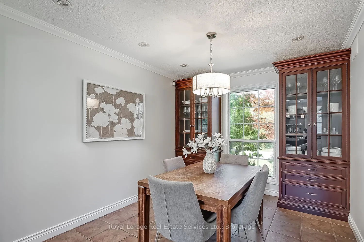
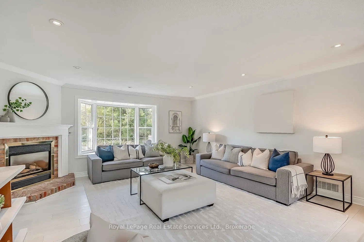
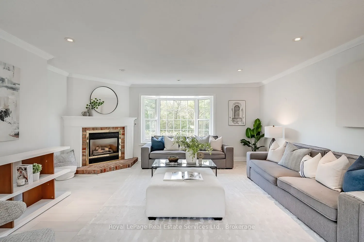
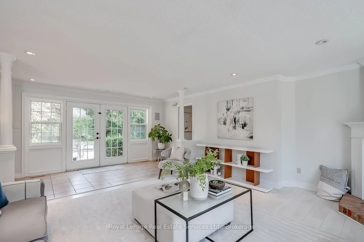
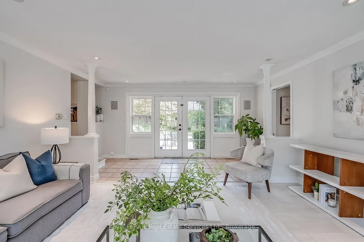
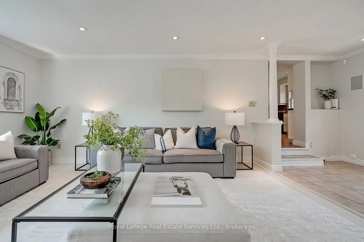
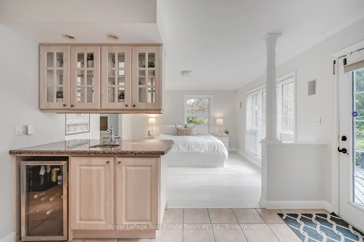
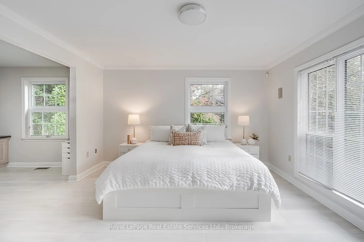
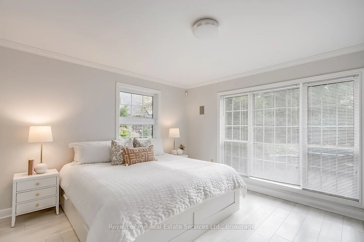
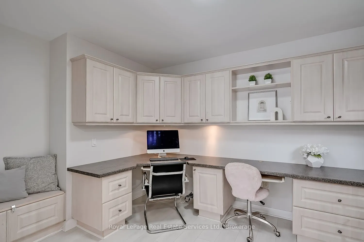
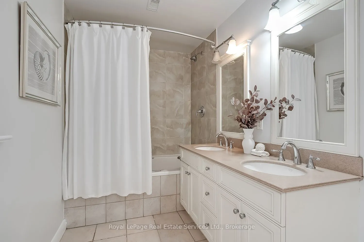
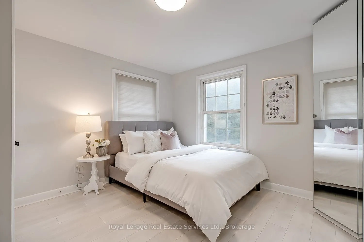
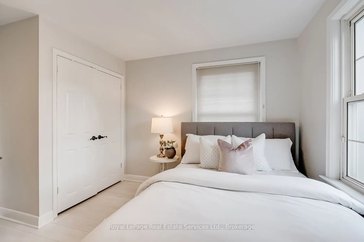
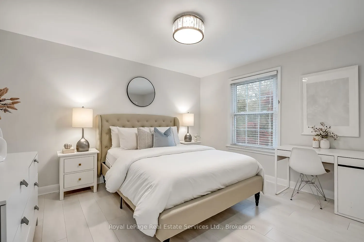
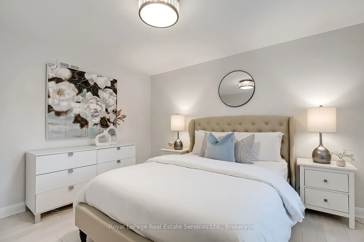
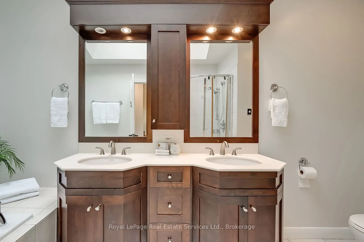
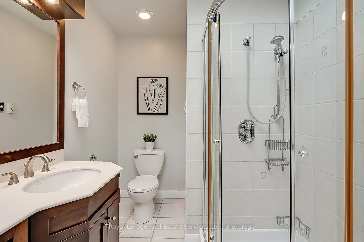
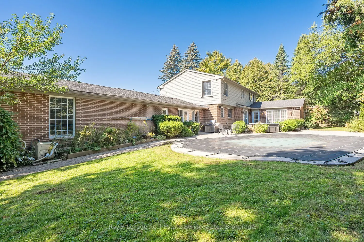
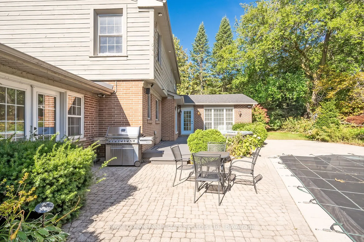
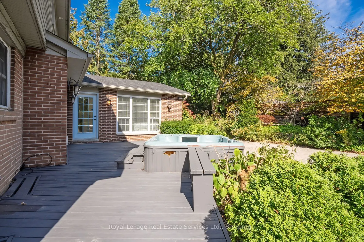
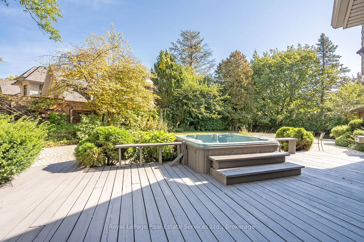
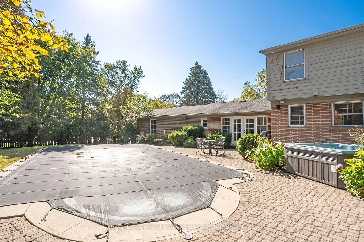
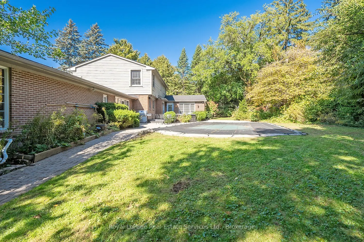
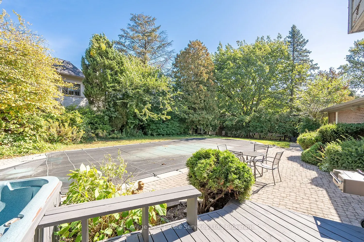
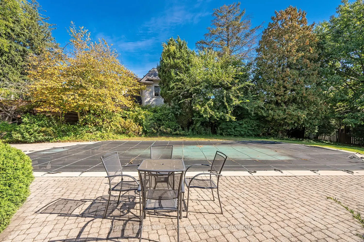
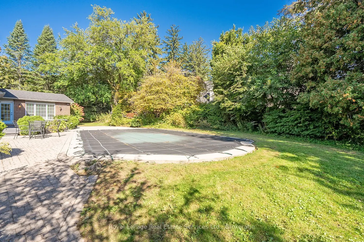
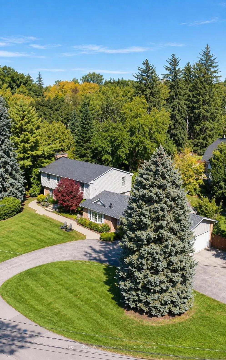
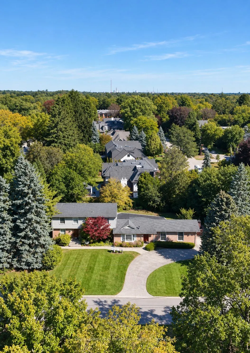
Rarely Offered! Amazing family home on one of the most sought after streets in Southeast Oakville's Morrison Corridor. Welcome to 1151 Morrison Heights Drive, set on an impressive 100 x 150 ft lot surrounded by distinguished estates and mature trees. This exceptional property offers just under 4,000... sq. ft. total living space, 5 bedrooms, 4 bathrooms and extraordinary potential.The spacious main floor features separate living and dining rooms, a family room, office and an eat-in kitchen with granite countertops, island and stainless steel appliances. Additional highlights include two fireplaces, an inground pool, double-car garage, oversized driveway and partially finished basement. Explore the possibilities of a main-floor primary bedroom with separate entrance or an in-law suite.Ideally located near renowned private schools St.Mildred's-Lightbourn School and Linbrook School, minutes to vibrant Downtown Oakville, the Lake, all amenities, with convenient access to Oakville GO and major highways. Renovate and modernize the existing residence, enjoy the home as it stands, or build your own custom estate - an incredible opportunity in one of Oakville's most coveted neighbourhoods.
Room Types
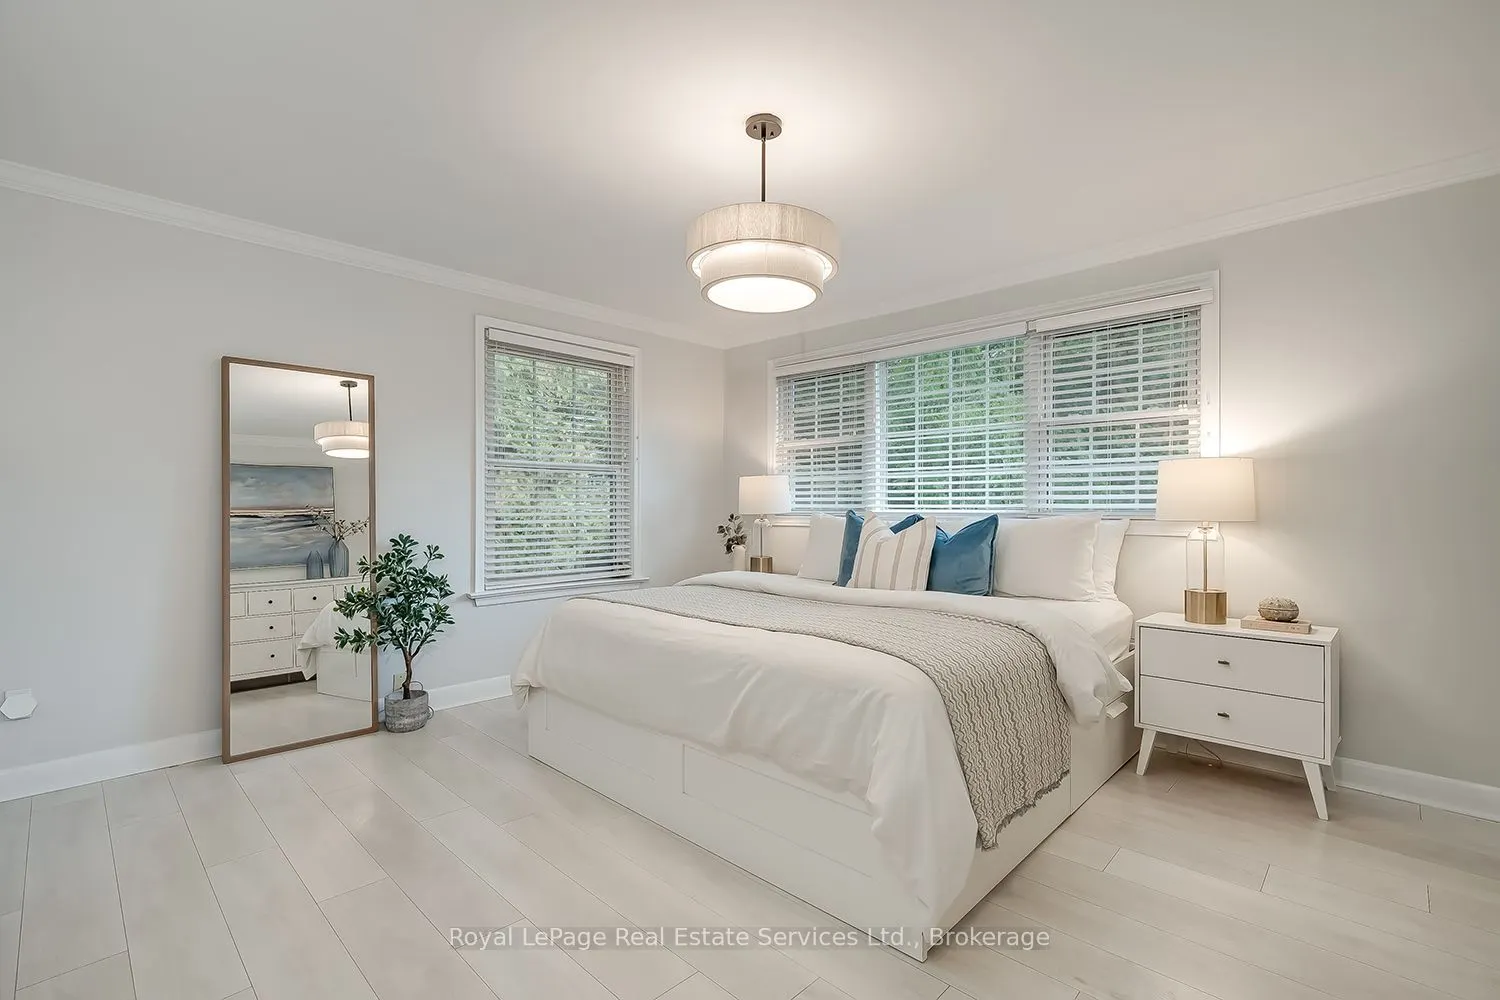
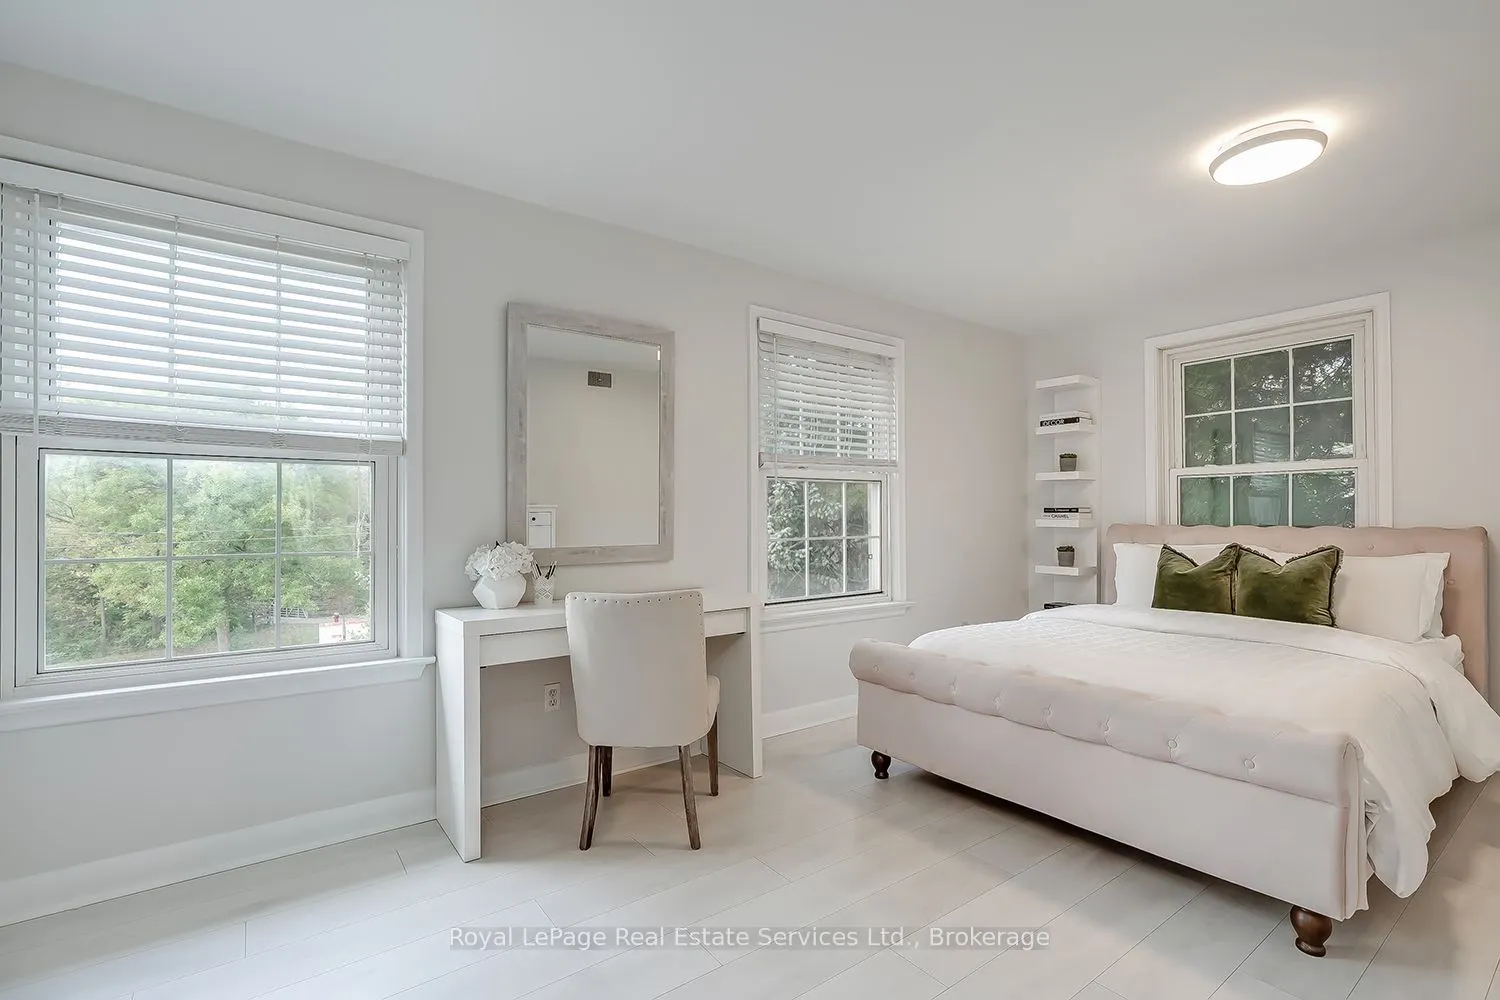
Bedroom 2
-
Dimensions 13.52 x 15.42 feet
208.48 sqft
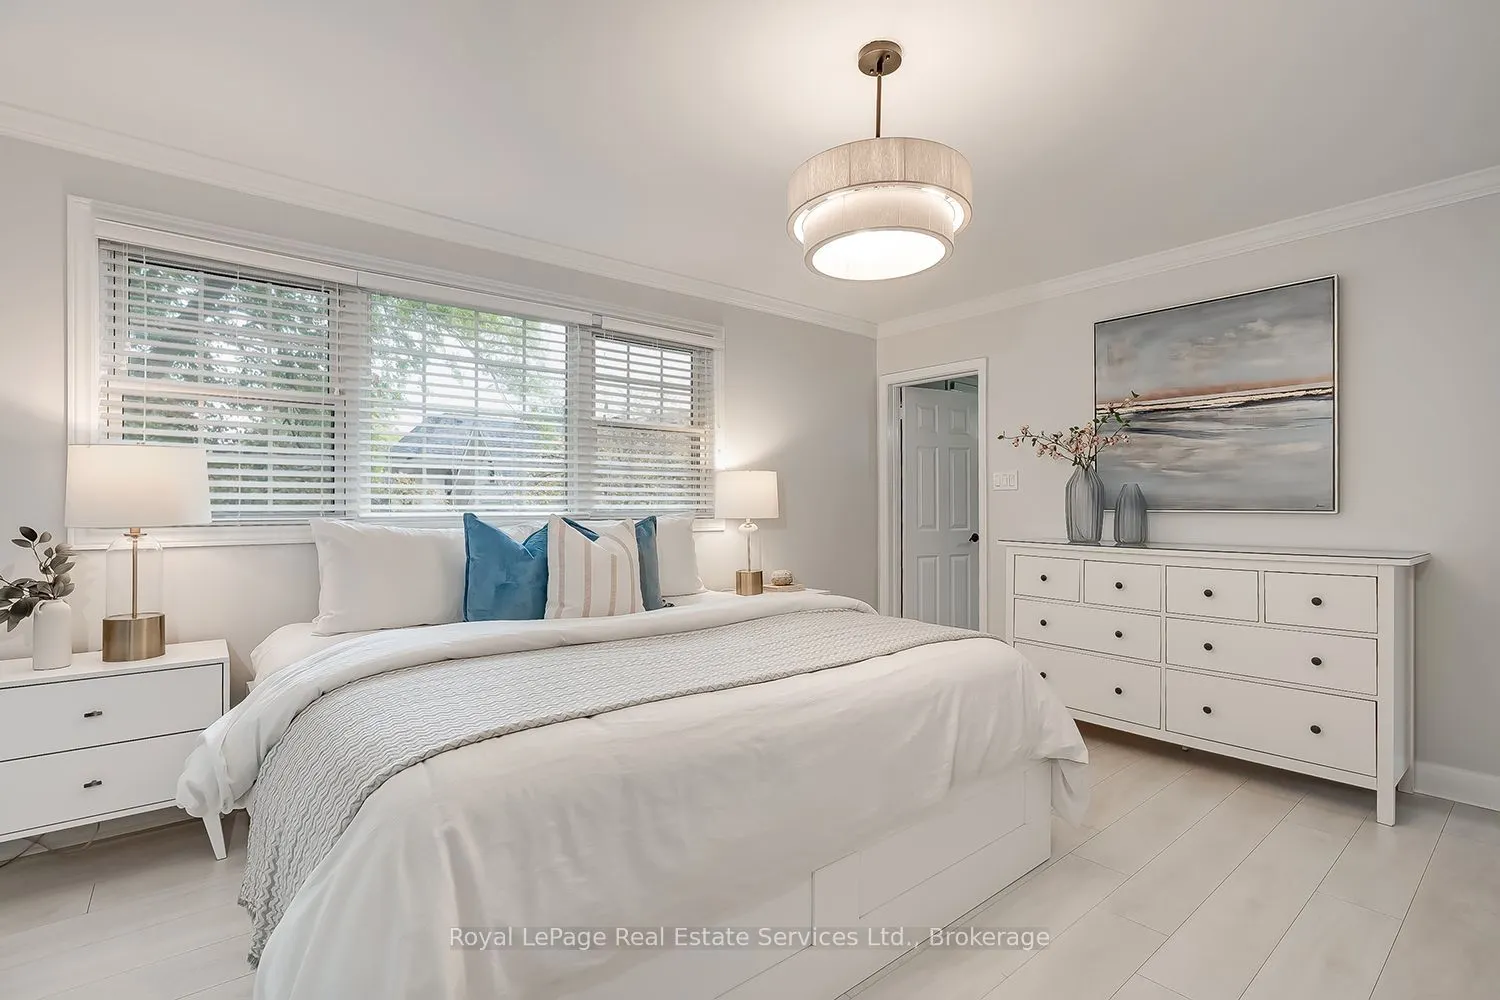
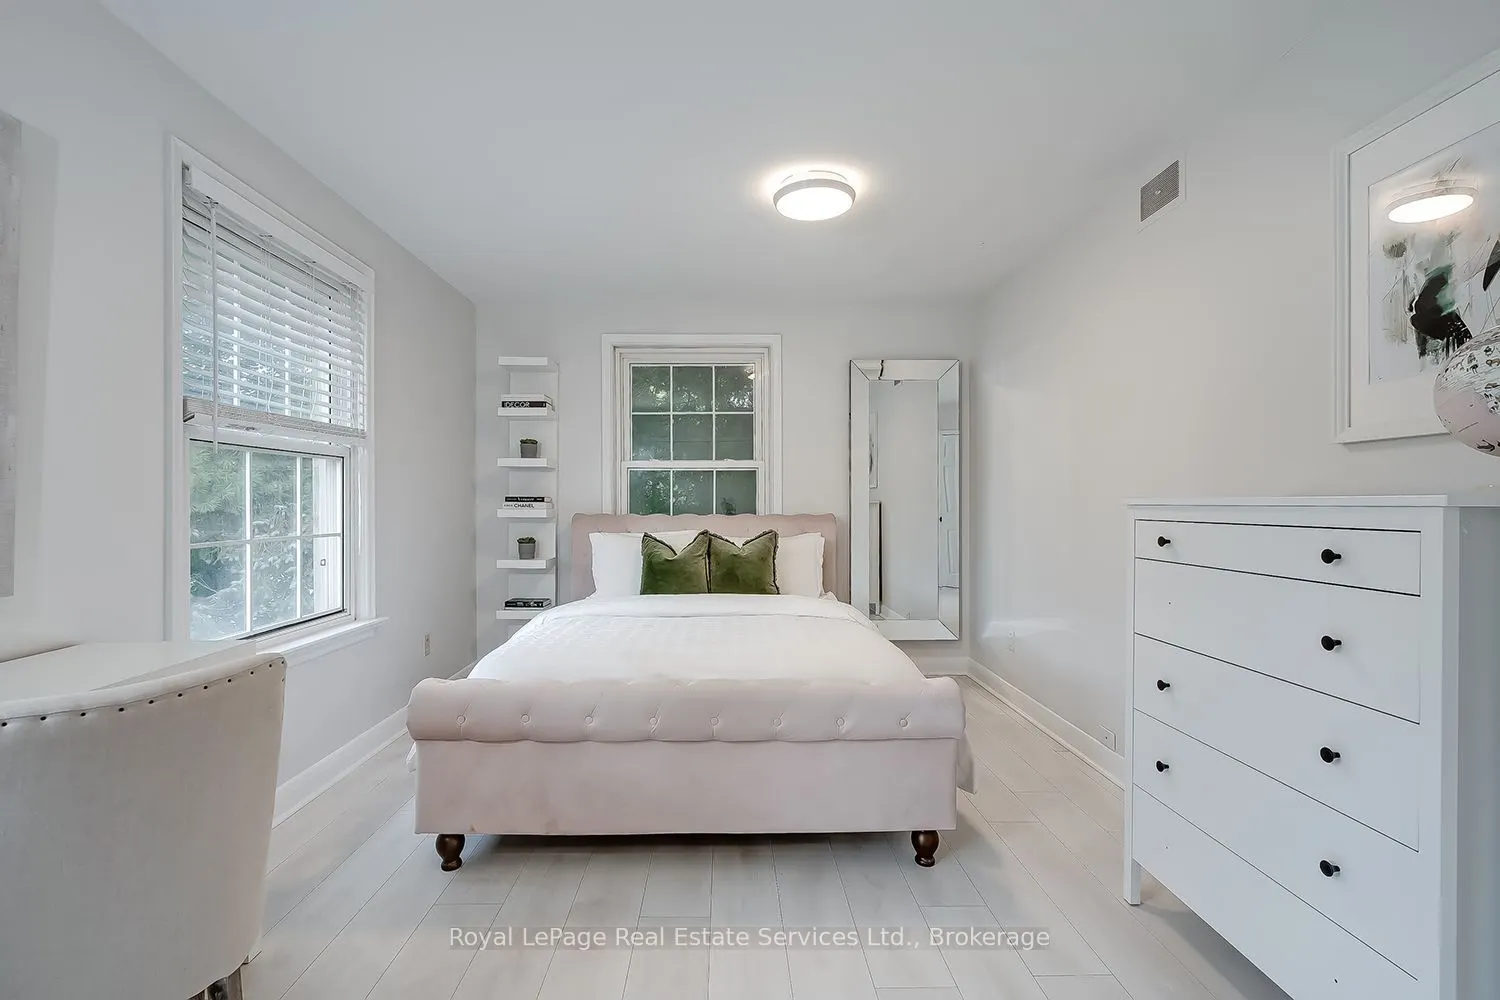
Bedroom 3
-
Dimensions 13.52 x 15.49 feet
209.42 sqft
Breakfast
-
Dimensions 11.22 x 18.47 feet
207.23 sqft
Similar Properties (No results)
Courtesy of: Royal LePage Real Estate Services Ltd., Brokerage