33
$2,600 Rent
Listed 15 hours ago
67 William Cragg Drive #3
· 2
· 1
· 1
· 700-1100
Key Facts
Key facts for 67 William Cragg Drive #3
Property Type
Apartment, Bungalow
Parking
None 0 garage, 1 parking
MLS #
W14136032
Size
700-1100 sqft
Basement
None
Listed on
2026-10-31
Lot size
50 x 120.0
Tax
-
Days on Market
1
Approximate Age
-
Maintenance Fee
-

Description
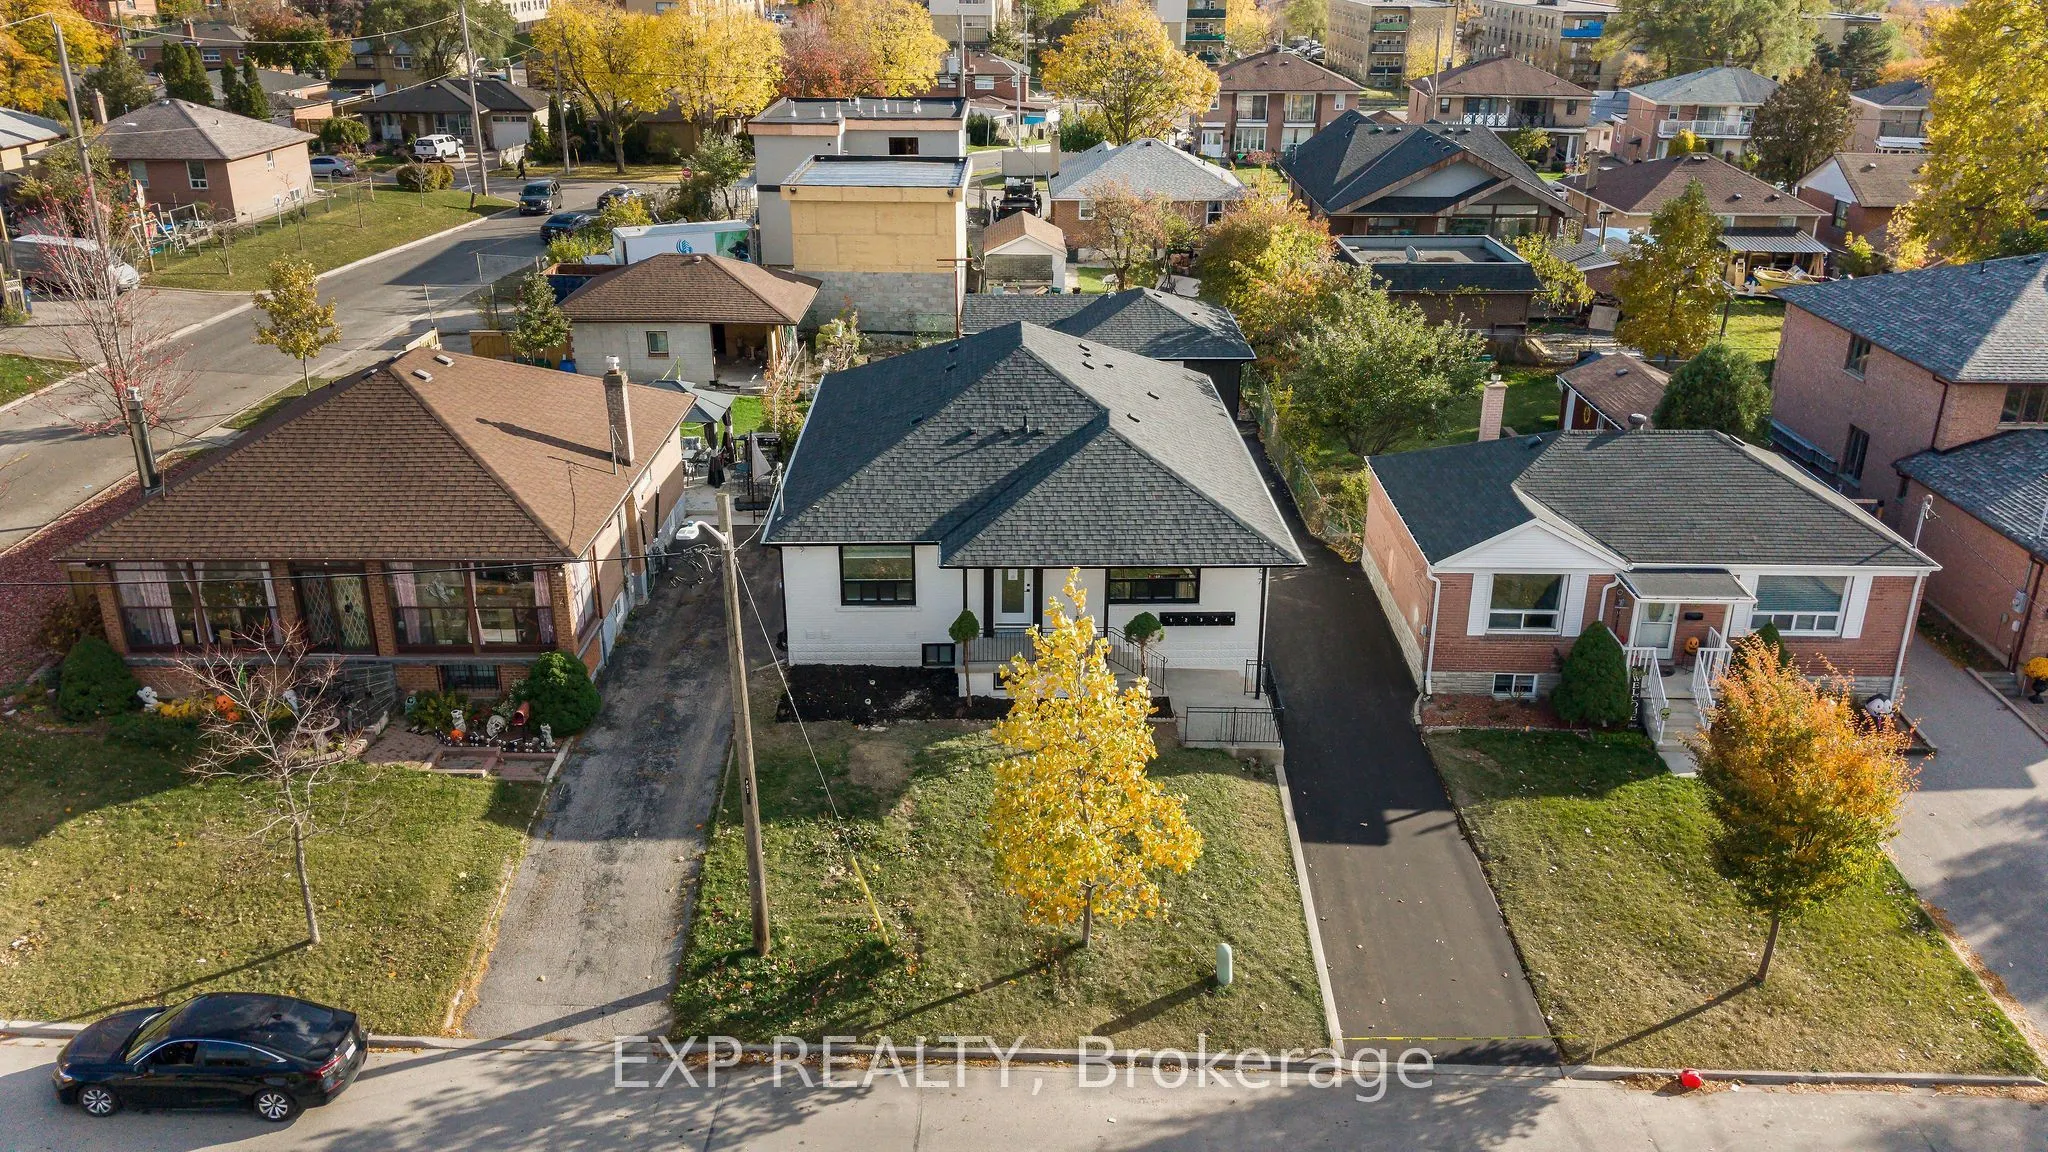
Experience modern comfort and exceptional value in this beautifully renovated 2-bedroom, 1-bathroom suite within an exclusive 5-unit residential building in a prime Toronto location. Enjoy the privacy and peaceful atmosphere of boutique residential living without the crowds of a high-rise apartment ...building! This thoughtfully designed home features a spacious open-concept living and dining area, generously sized bedrooms, and large windows that bring in natural light. The stylish kitchen offers stainless steel appliances, elegant quartz countertops, a contemporary backsplash, and functional workspace. Both bedrooms provide comfortable layouts, while the modern bathroom features updated fixtures and finishes. Enjoy the convenience of your own private in-suite washer and dryer-no shared laundry! Quiet hydronic heating provides comfortable warmth without the noise of a traditional forced-air furnace. UTILITIES INCLUDED + 1 PARKING SPACE! Located in a clean, well-maintained, non-smoking building, conveniently close to public transit, shopping, schools, parks, and everyday essentials. Perfect for professionals, couples, or small families seeking a comfortable, modern home with added privacy. Space, Style, Convenience-Welcome Home!
Room Types
Bedroom
-
Dimensions 9.97 x 11.98 feet
119.44 sqft
Bedroom 2
-
Dimensions 12.99 x 11.98 feet
155.62 sqft
Similar Properties (No results)
Courtesy of: EXP REALTY