49
$1,999,999 Sale
Listed 95 days ago
484 Millen Road #2
· 2+1
· 3
· 4
· 3000-3249
Key Facts
Key facts for 484 Millen Road #2
Property Type
Condo, Bungaloft
Parking
Private 2 garage, 4 parking
MLS #
X13545942
Size
3000-3249 sqft
Basement
Finished
Listed on
2026-07-09
Lot size
-
Tax
$8,984.52 /yr
Days on Market
96
Approximate Age
16-30
Maintenance Fee
$881.79/mo Parking, Building In...

Description
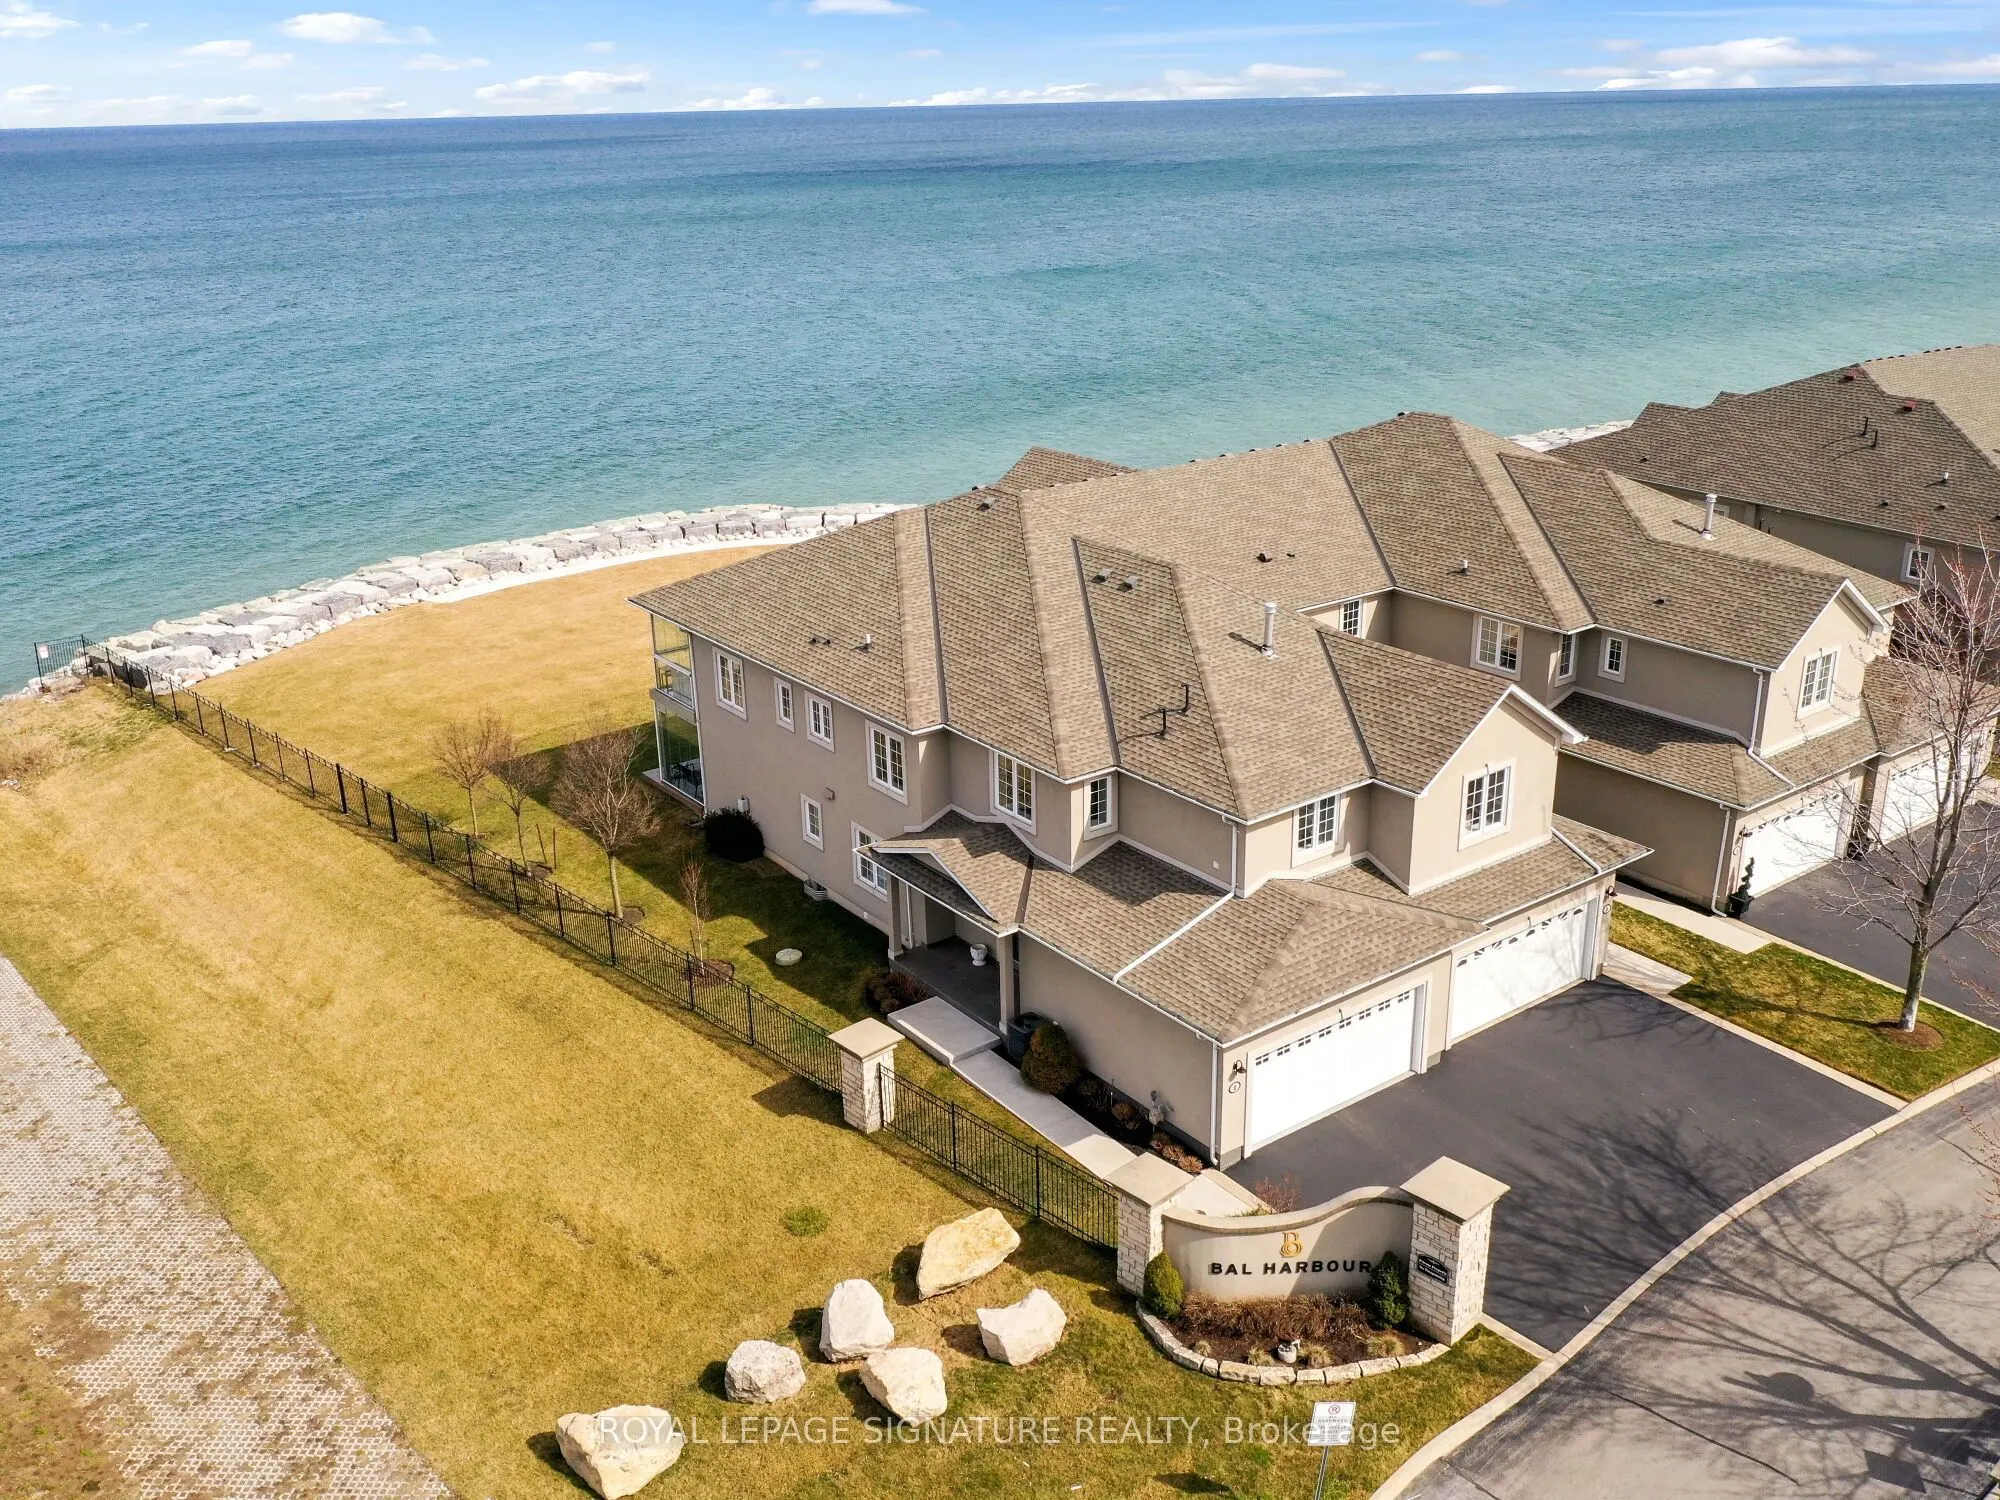
Nestled in the prestigious resort like setting of Bal Harbour, this exceptional waterfront residence on Lake Ontario exudes luxury & tranquility. This end unit offers optimal exposure &the most favorable floor plan spanning 3050 sq ft. & a 1000 sq ft custom finished basement. This residence features... meticulously designed interiors & lush surroundings including amenities like a private elevator, wine room, sauna & steam bath that truly redefines waterfront living. The expansive kitchen & living area seamlessly connect to a sun-drenched balcony with stunning lake views, while the primary suite offers integrated bedroom & bathroom spaces, complemented by a spacious walk-in closet & direct sunroom access. The basement recreational room is a haven for entertainment enthusiasts, complete with a snug corner for movie nights as well as a sauna& steam bath for unwinding & rejuvenation. *** WATCH VIDEO TOUR *** This end unit boasts a private elevator, an impressive glass railing staircase, luxurious wide plank hardwood flooring, pot lights & large windows overlooking the water, enhanced by motorized Hunter Douglas blinds.***WATCH VIDEO TOUR***
Room Types
Bathroom
4 Pc Bath, Open Concept, Separate Shower
Dimensions 14.73 x 13.85 feet
204.01 sqft
Bedroom 2
Closet Organizers, Window, Hardwood Floor
Dimensions 11.91 x 13.45 feet
160.19 sqft
Dining Room
Hardwood Floor, Window, Open Concept
Dimensions 18.34 x 28.41 feet
521.04 sqft
Similar Properties (No results)
Courtesy of: ROYAL LEPAGE SIGNATURE REALTY