35
$1,799,000 Sale
Listed 54 days ago
80 Sutherland Crescent
· 4
· 5
· 2
· 3000-3500
Key Facts
Key facts for 80 Sutherland Crescent
Property Type
House, 2-Storey
Parking
Attached 2 garage, 2 parking
MLS #
X13692560
Size
3000-3500 sqft
Basement
Finished
Listed on
2026-08-19
Lot size
45 x 114.8
Tax
$9,649 /yr
Days on Market
55
Approximate Age
16-30
Maintenance Fee
-

Description
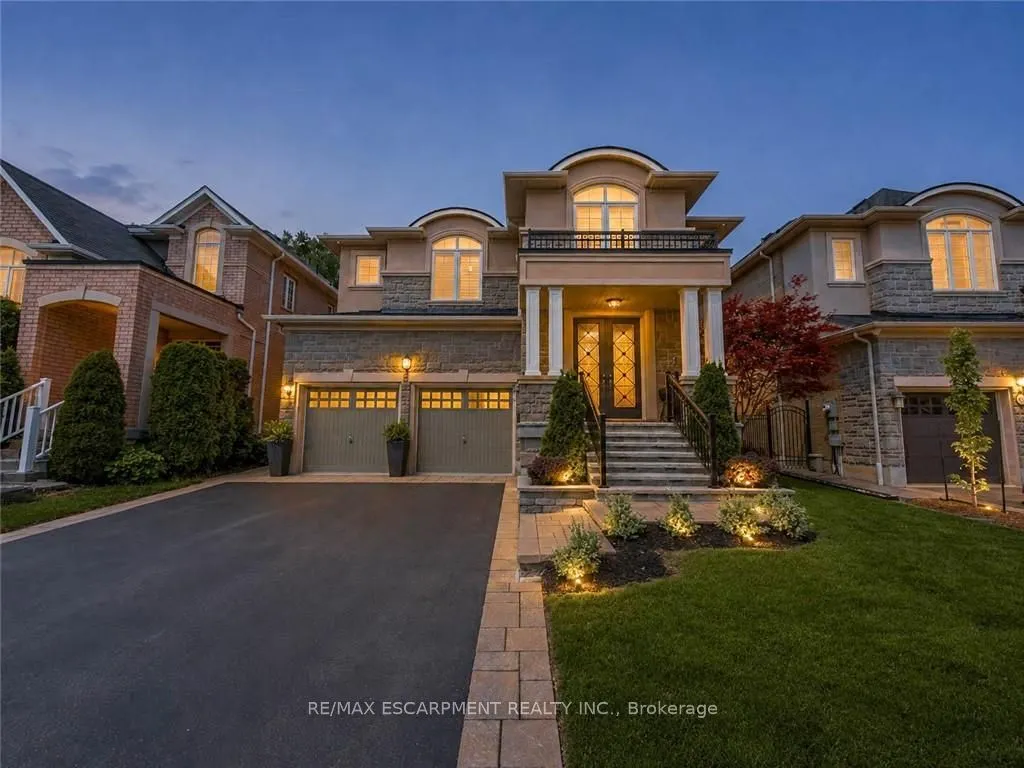
Welcome to 80 Sutherland Crescent, an impressive 4-bedroom, 5-bathroom residence located in Ancaster's sought-after Meadowlands community. From its stately stone and stucco exterior to its thoughtfully designed interior, this home offers an exceptional blend of elegance, comfort and functionality. T...he main level features spacious living and dining areas, a private home office and an inviting family room with a gas fireplace. At the heart of the home is a beautifully appointed kitchen with built-in appliances, generous cabinetry, stone countertops, a large centre island and an adjoining breakfast area overlooking the backyard. Upstairs, the spacious primary retreat offers multiple walk-in closets and a luxurious 5-piece ensuite, while the additional bedrooms provide ensuite or semi-ensuite access. Convenient second-floor laundry completes the upper level. The fully finished basement expands the living space with a large recreation area, wet bar, kitchen facilities and plenty of room for entertaining or extended family. Step outside to your private backyard oasis featuring an in-ground pool, expansive stone patio, covered outdoor dining area, built-in BBQ and beautifully landscaped grounds backing onto a greenbelt. Additional highlights include two gas fireplaces, a double garage, central vacuum, water treatment systems, lawn irrigation and a roof updated in 2022. Conveniently located near parks, conservation areas, shopping and everyday amenities, this remarkable property is designed for both refined living and unforgettable entertaining.
Room Types
Bedroom
4 Pc Ensuite
Dimensions 11.42 x 12.17 feet
138.98 sqft
Bedroom
5 Pc Ensuite, Hardwood Floor, Walk-In Closet(s)
Dimensions 14.07 x 14.99 feet
210.91 sqft
Bedroom 2
5 Pc Ensuite, Walk-In Closet(s), Hardwood Floor
Dimensions 11.68 x 21.92 feet
256.03 sqft
Similar Properties (No results)
Courtesy of: RE/MAX ESCARPMENT REALTY INC.