42
$929,000 Sale
Listed 28 days ago
92 Garinger Crescent
· 4
· 4
· 2
· 2000-2500
Key Facts
Key facts for 92 Garinger Crescent
Property Type
House, 2-Storey
Parking
Attached 2 garage, 4 parking
MLS #
X13779170
Size
2000-2500 sqft
Basement
Finished
Listed on
2026-09-14
Lot size
13 x 30.0
Tax
$5,533 /yr
Days on Market
29
Approximate Age
-
Maintenance Fee
-

Description
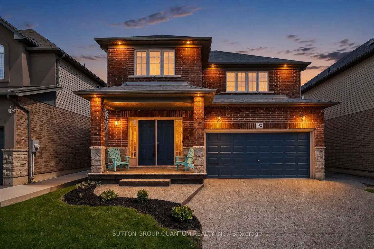
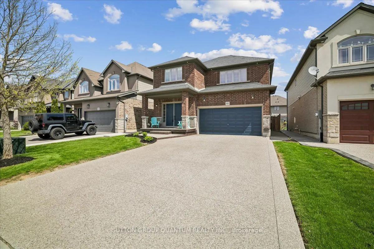
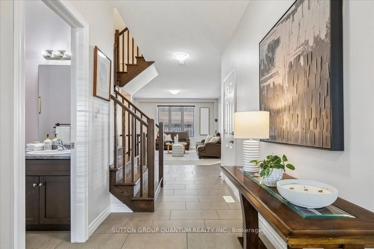
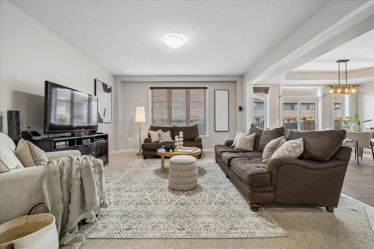
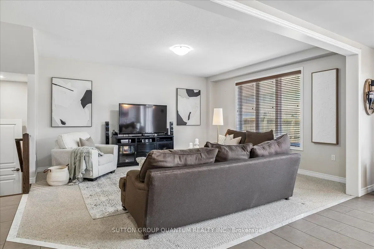
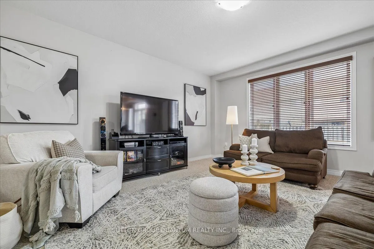
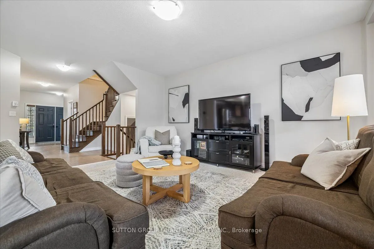
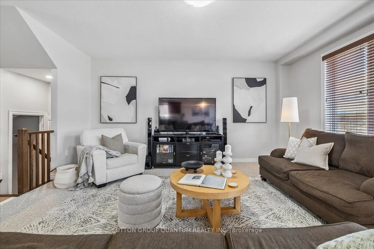
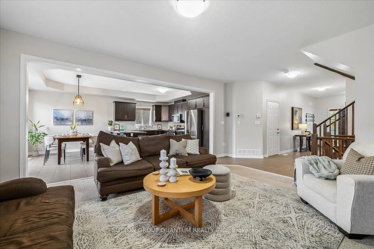
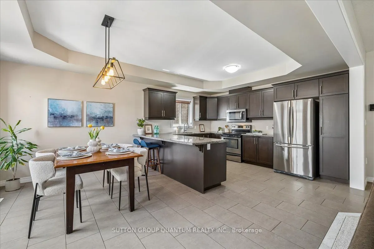
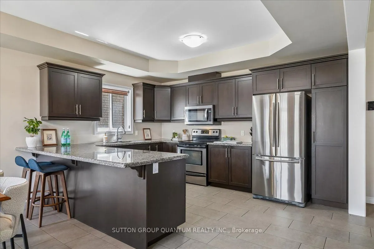
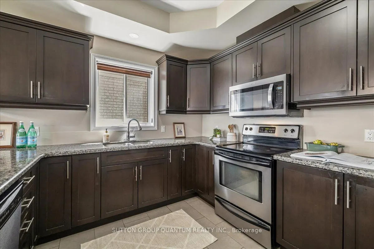
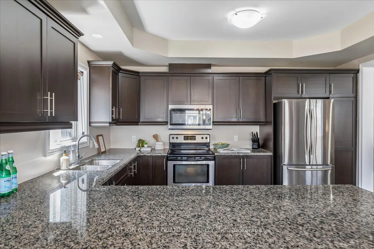
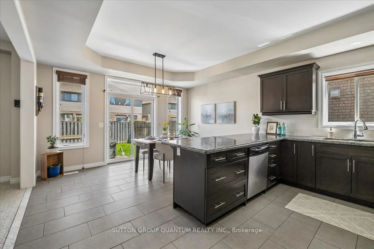
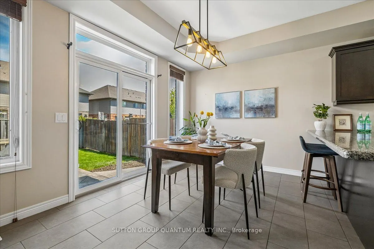
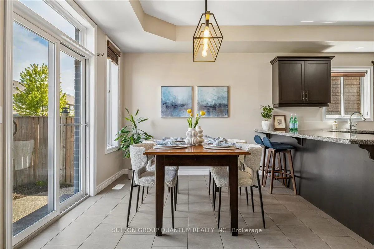
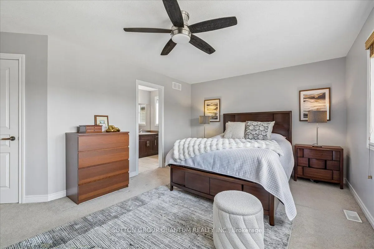
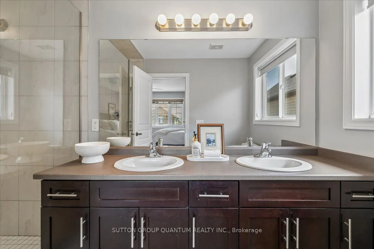
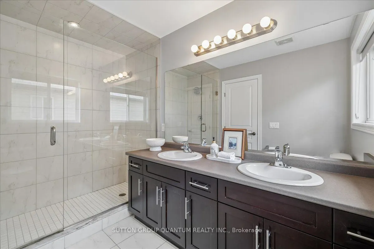
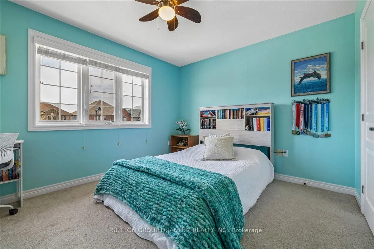
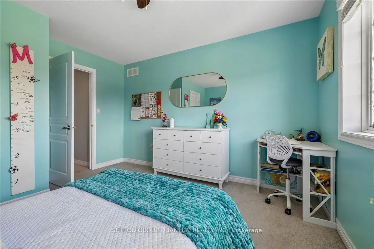
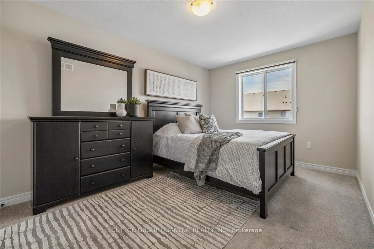
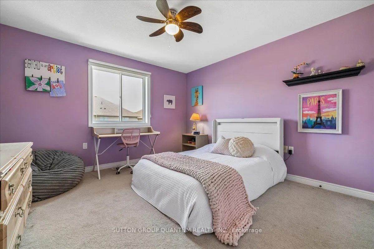
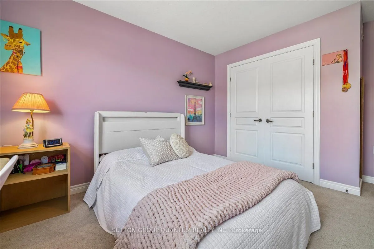
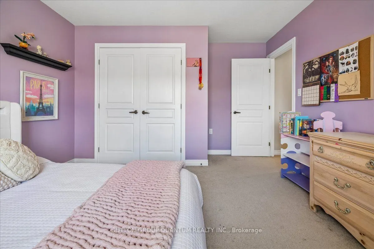
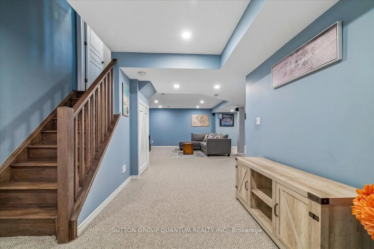
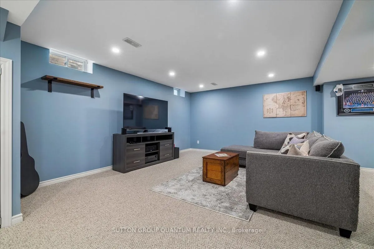
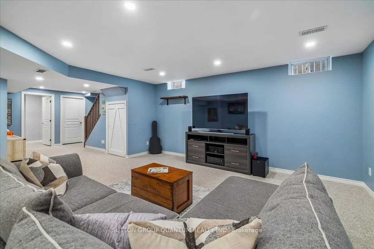
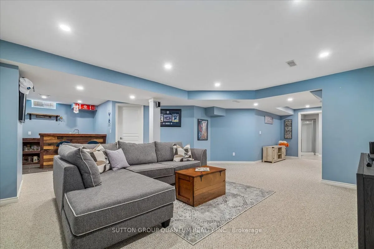
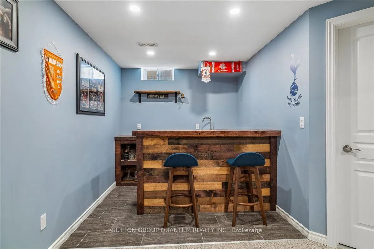
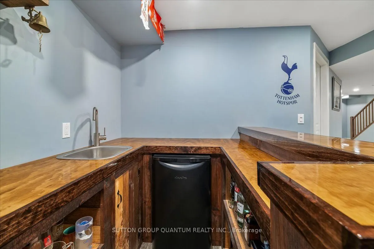
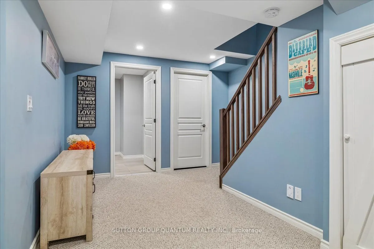
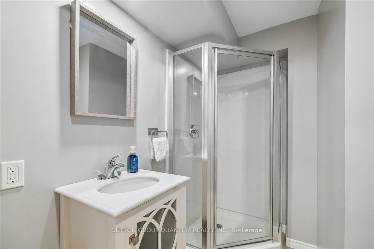
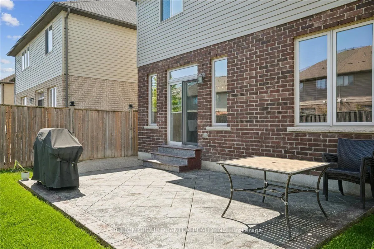
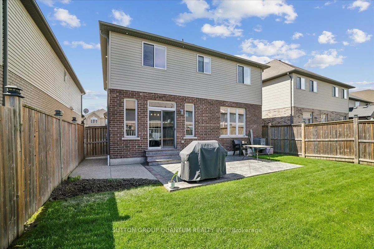
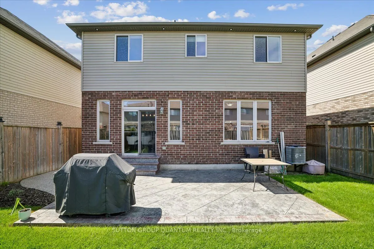
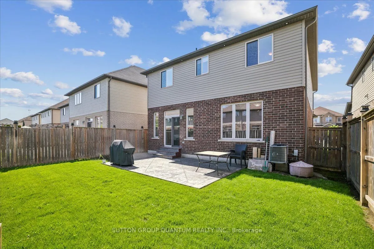
92 Garinger Crescent offers the space, layout, and everyday functionality that make a home truly work. Built by respected local builder John Bruce Robinson, this beautifully maintained 4-bedroom, 4-bathroom home is located in the heart of Binbrook, close to schools, shopping, parks, and the Binbrook... Fairgrounds. The main floor features a bright open-concept layout with an easy flow between the living, dining, and kitchen areas, creating the perfect setting for busy mornings, family dinners, and weekend entertaining. The oversized kitchen offers plenty of room to gather, cook, and connect. Upstairs, all 4 bedrooms are generously sized, including a spacious primary retreat with a walk-in closet, second his-and-hers closet, and a 4-piece ensuite with an upgraded oversized glass shower. The finished basement adds even more flexibility with a custom wet bar and 3-piece bathroom, ideal for an older teenager, guests, extended family, movie nights, or multigenerational living. Outside, enjoy a 2-car garage, 4-car aggregate concrete driveway, aggregate walkway to the backyard, stamped patterned concrete patio, and exterior Wi-Fi controlled pot lights that elevate the home's curb appeal. Central vac and a thoughtful family-friendly layout add to the convenience. A fantastic opportunity to own a spacious, well-cared-for home in one of Binbrook's welcoming family communities.
Room Types
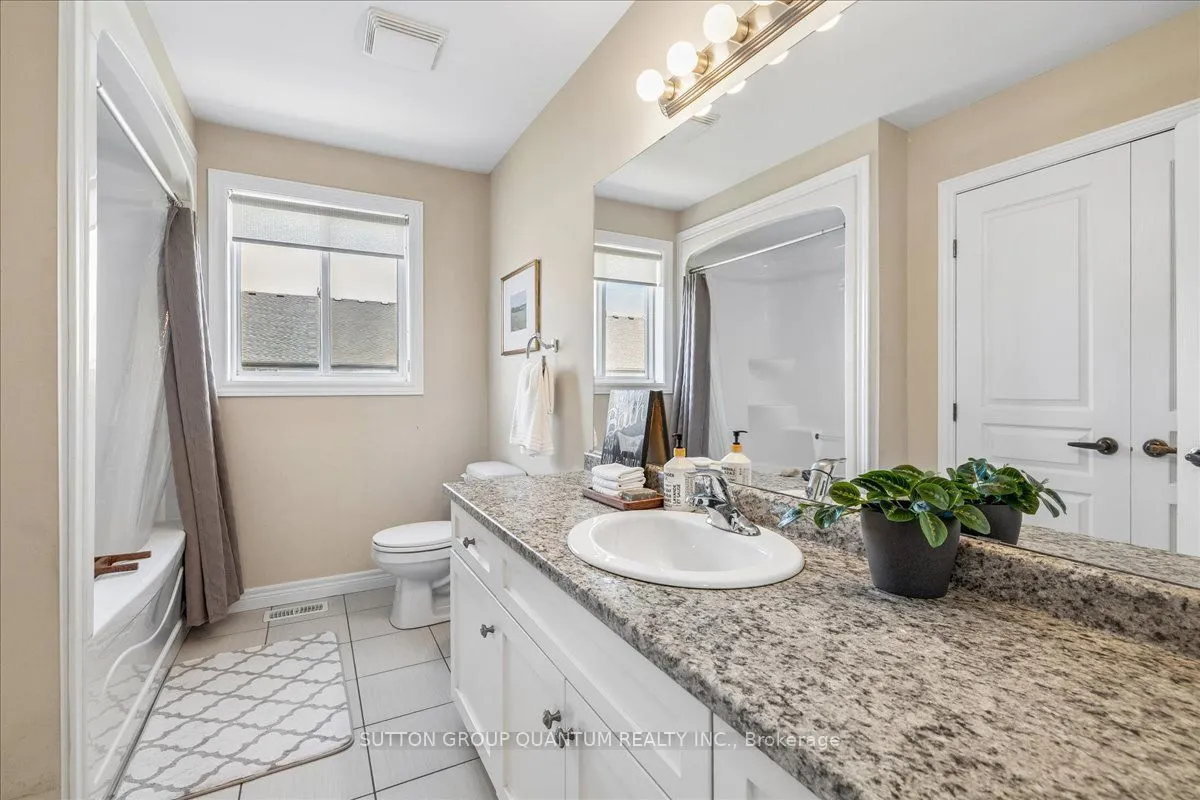
Bathroom
-
Dimensions 10.99 x 7.51 feet
82.53 sqft
Bathroom
-
Dimensions 6 x 4.99 feet
29.94 sqft
Bathroom
-
Dimensions 9.68 x 6 feet
58.08 sqft
Similar Properties (No results)
Courtesy of: SUTTON GROUP QUANTUM REALTY INC.