36
$639,900 Sale
Listed 13 hours ago
54 Carwood Circle
· 3
· 2
· 3
· 1100-1500
Key Facts
Key facts for 54 Carwood Circle
Property Type
Townhome, 2-Storey
Parking
Attached 1 garage, 3 parking
MLS #
X13902704
Size
1100-1500 sqft
Basement
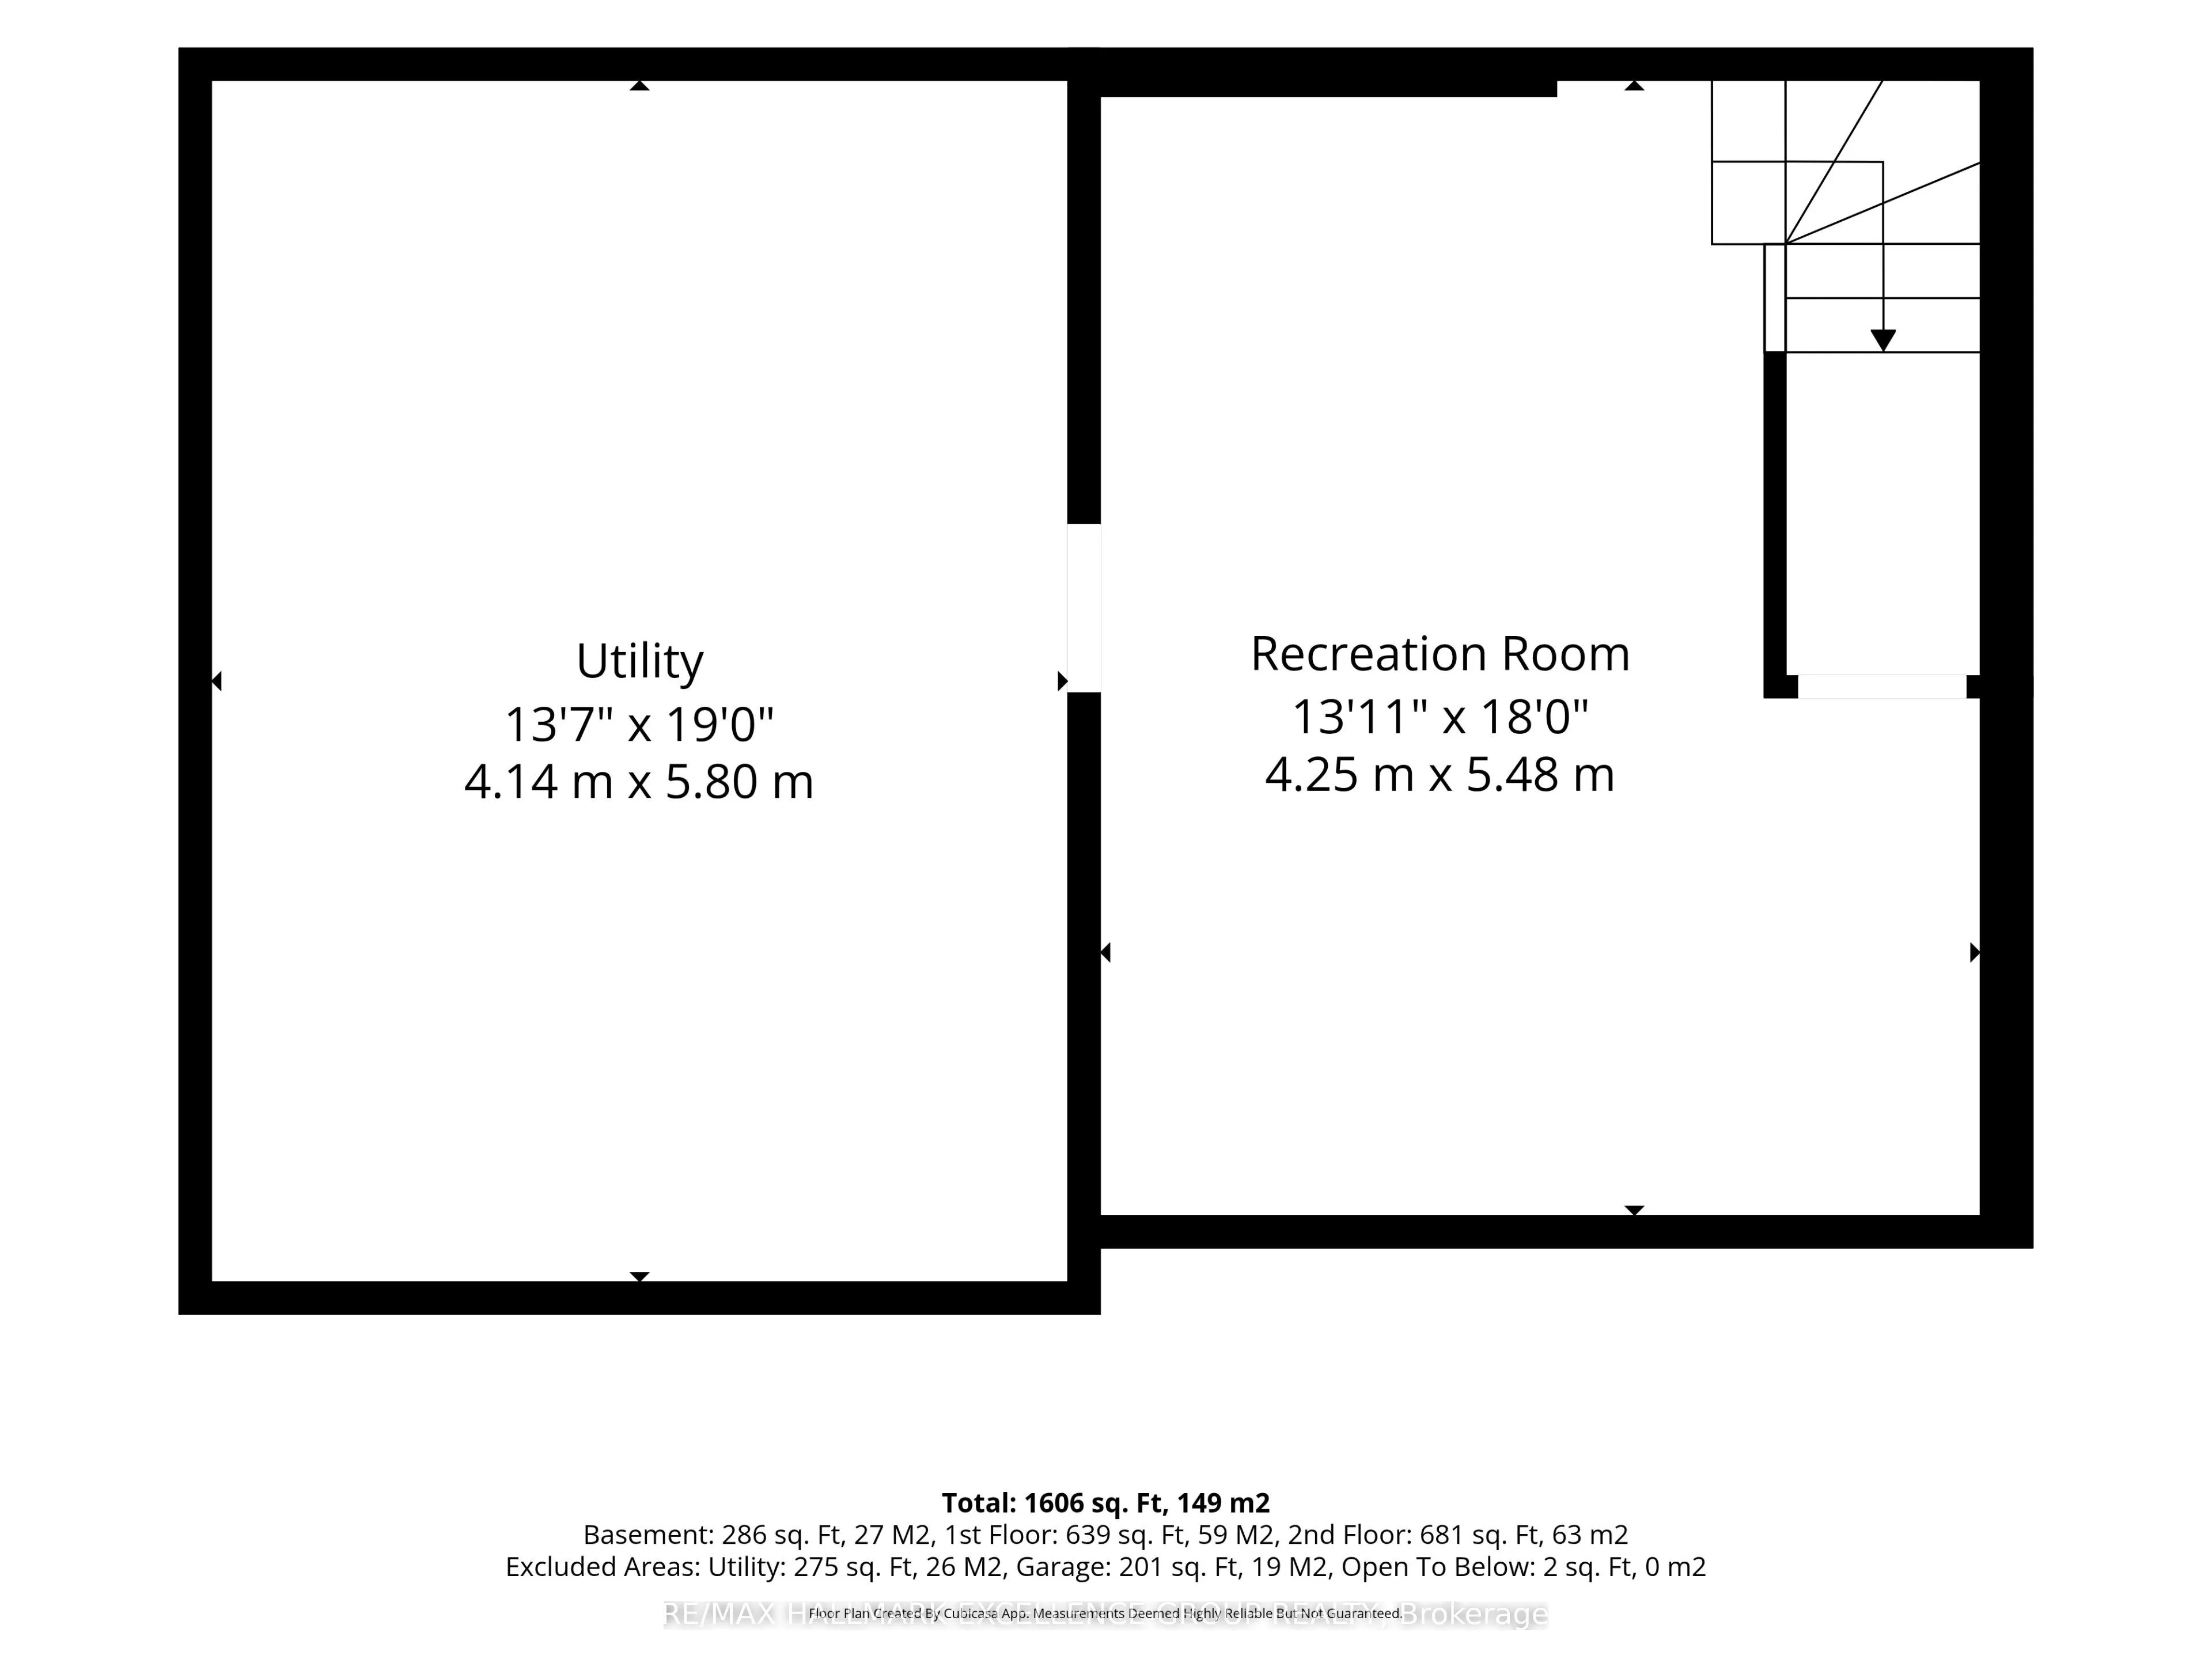
Full,Finished
Listed on
2026-10-12
Lot size
20 x 106.63
Tax
$4,427 /yr
Days on Market
1
Approximate Age
16-30
Maintenance Fee
-

Description
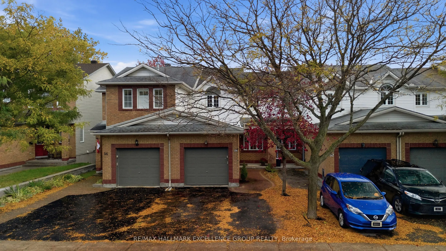
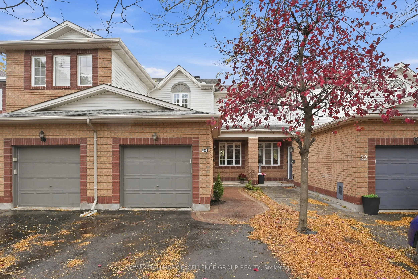
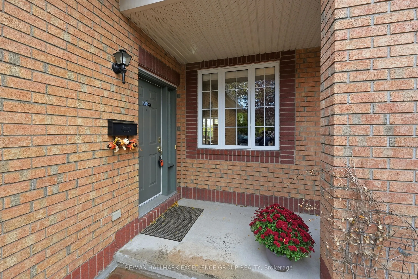
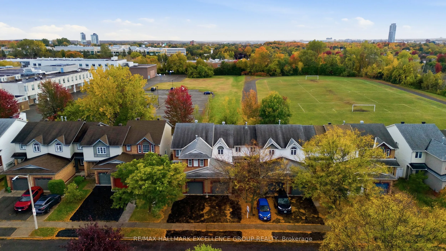
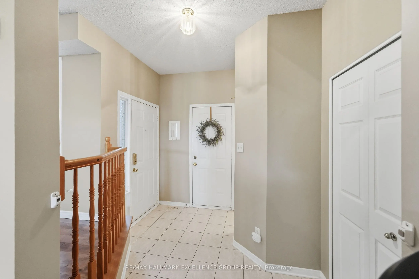
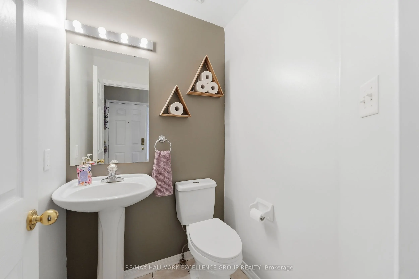
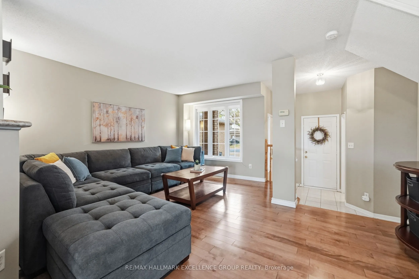
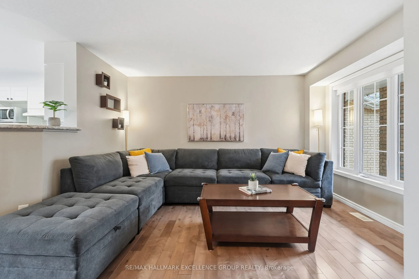
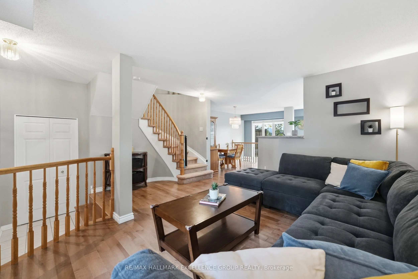
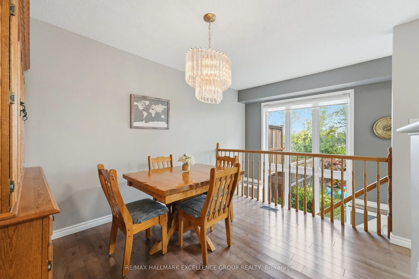
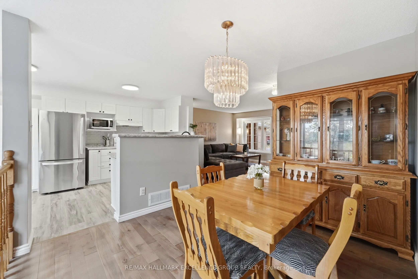
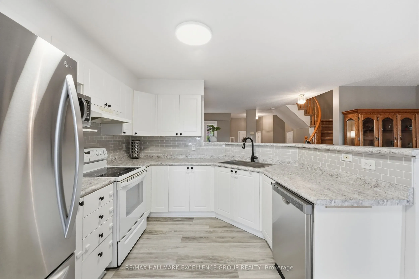
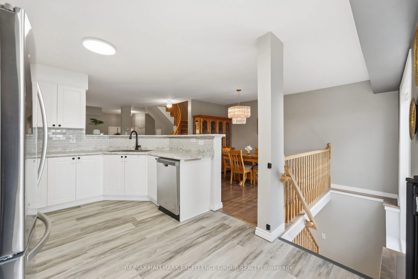
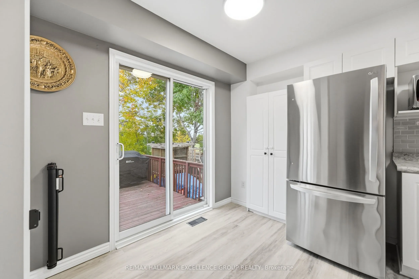
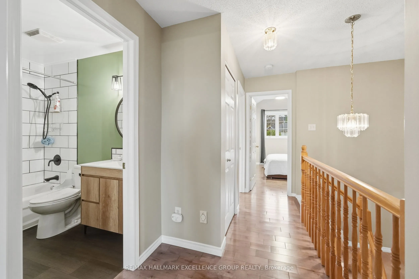
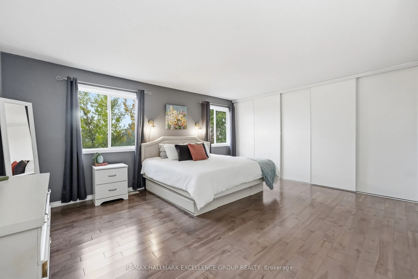
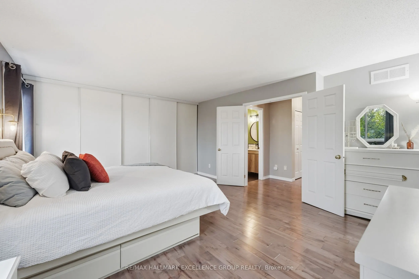
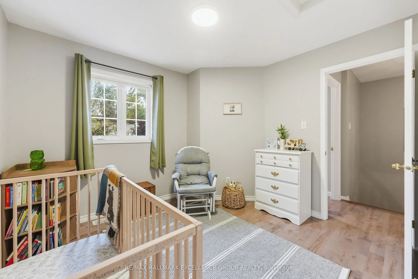
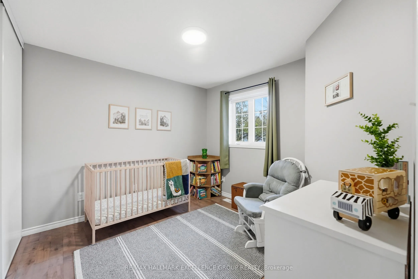
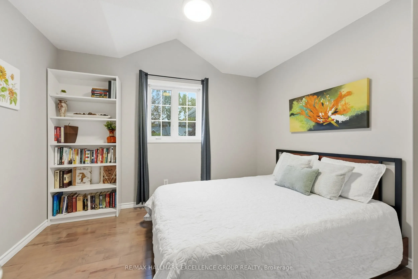
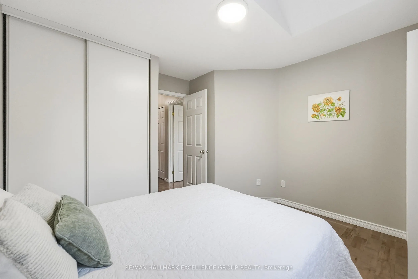
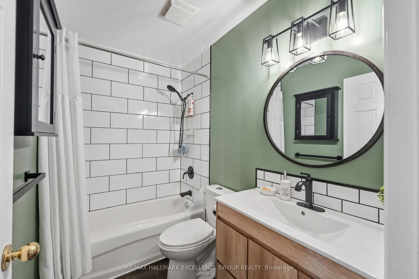
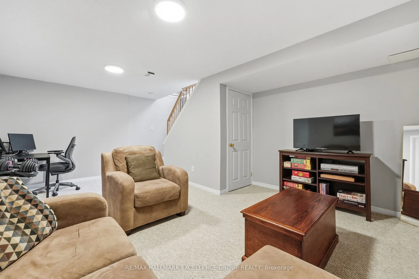
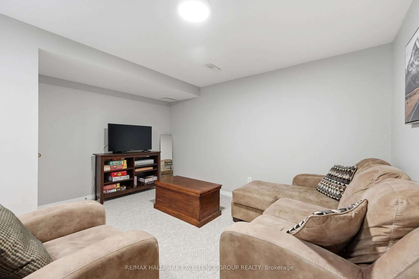
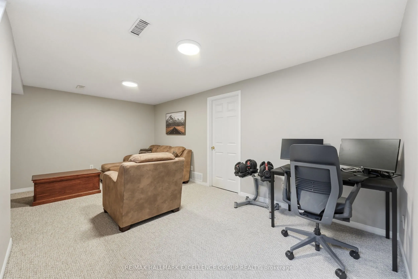
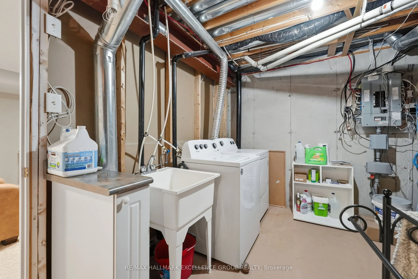
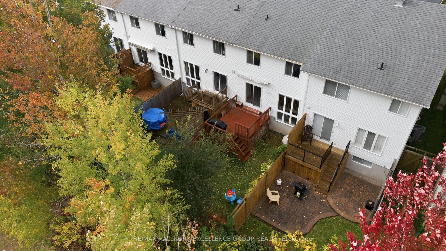
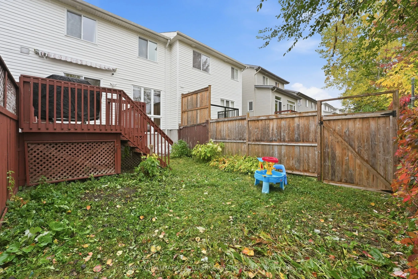
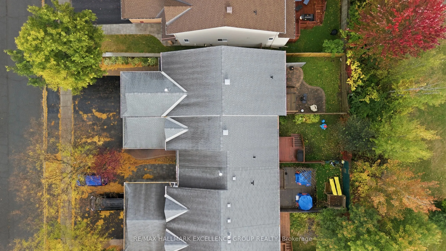
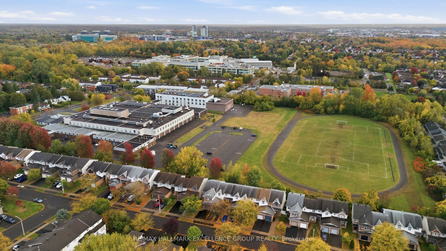
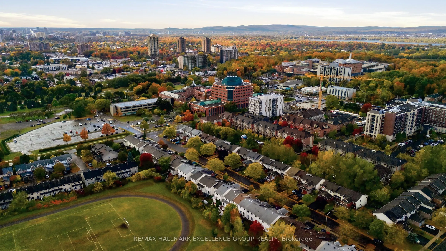
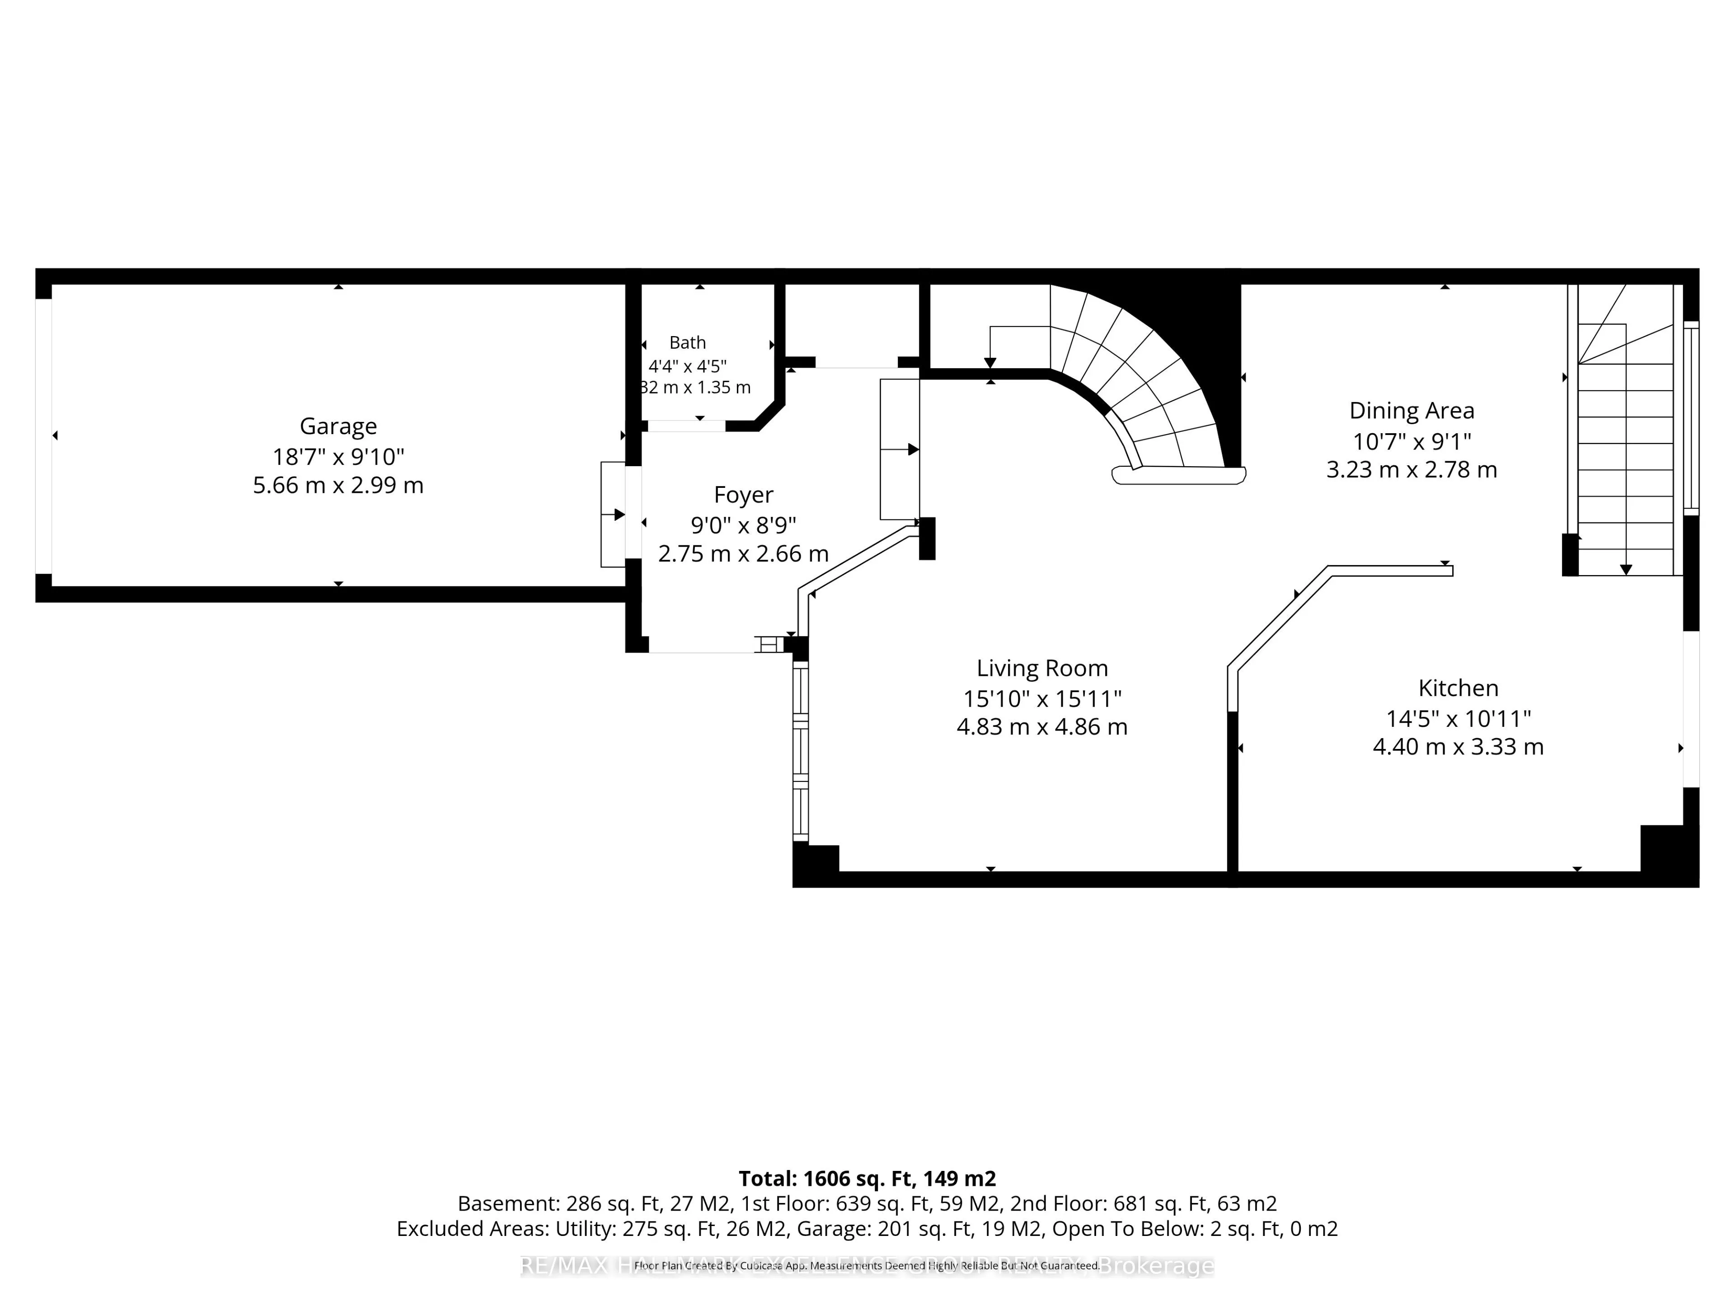
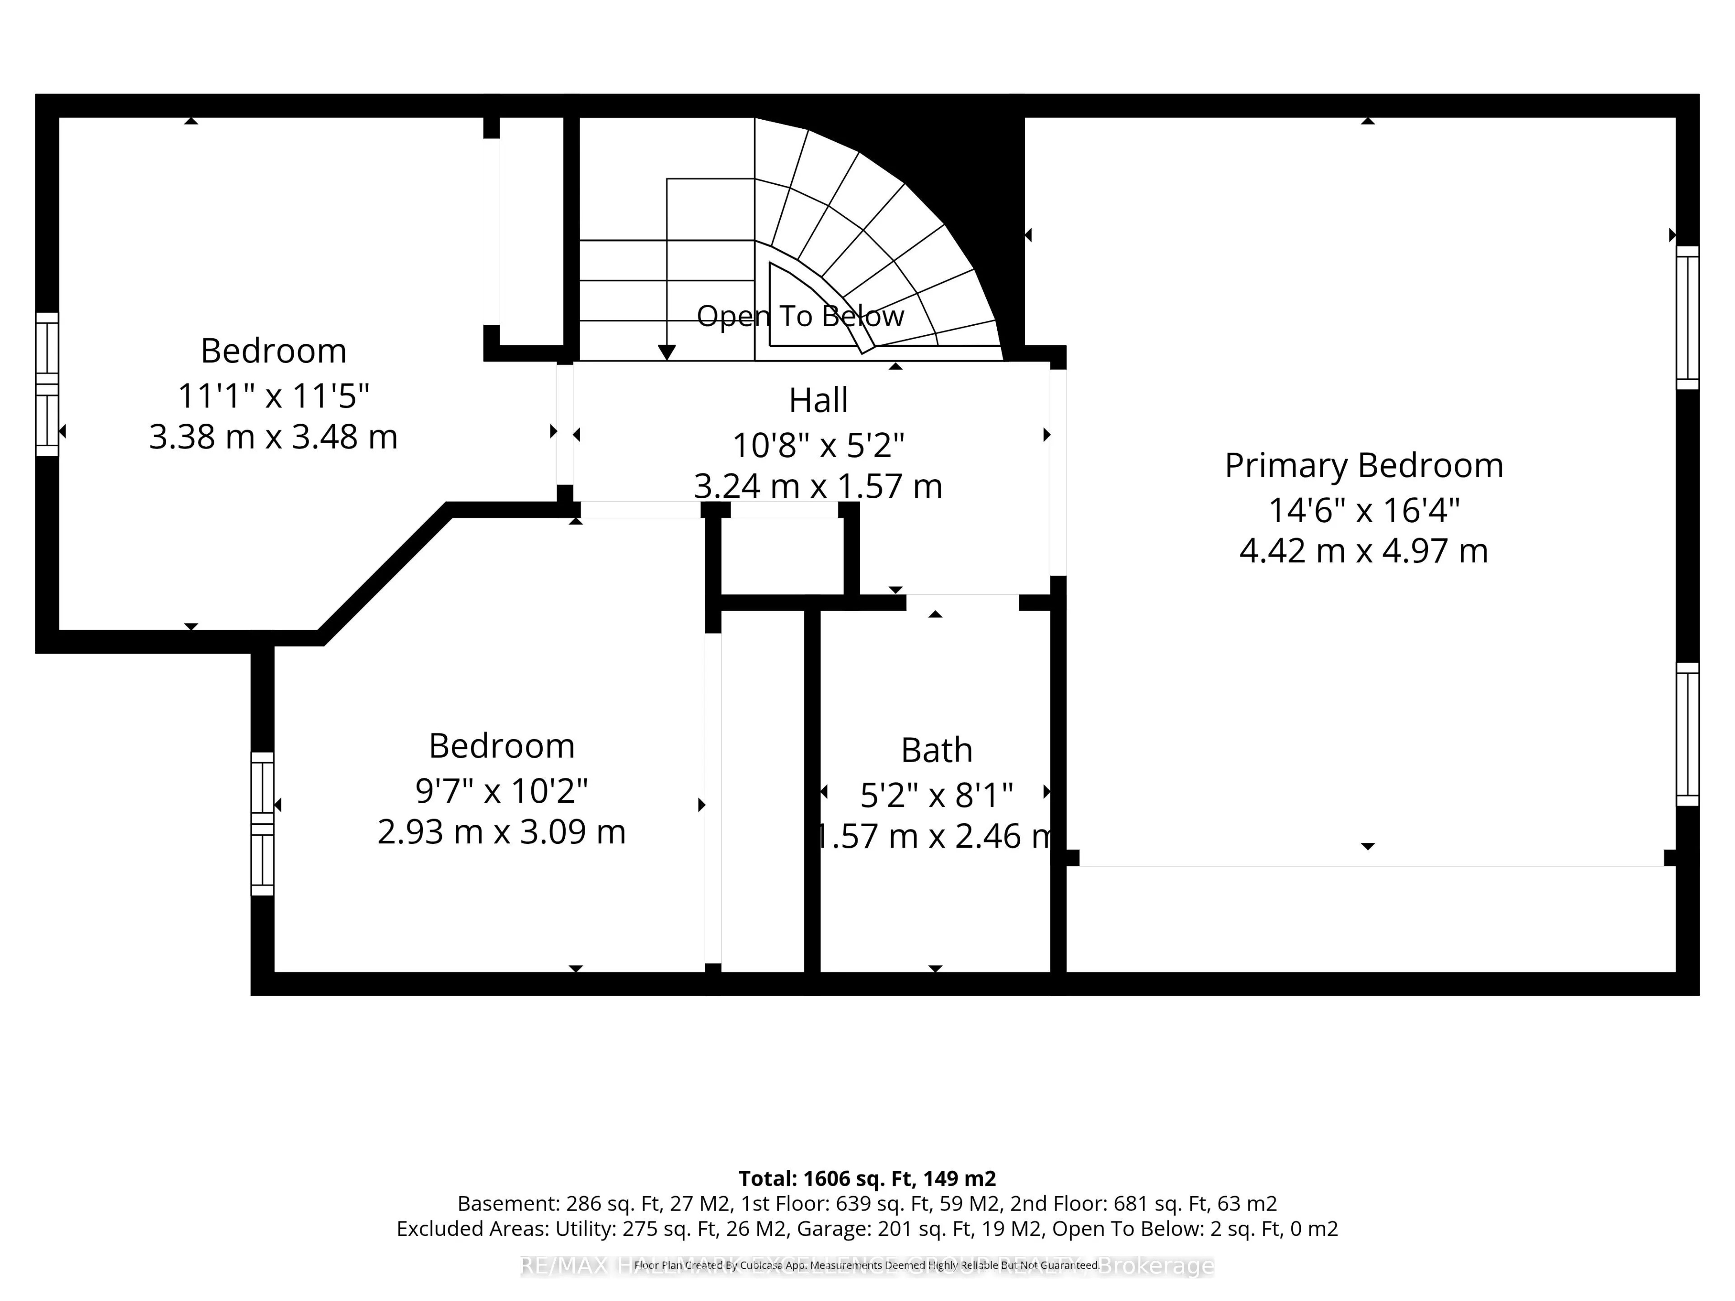
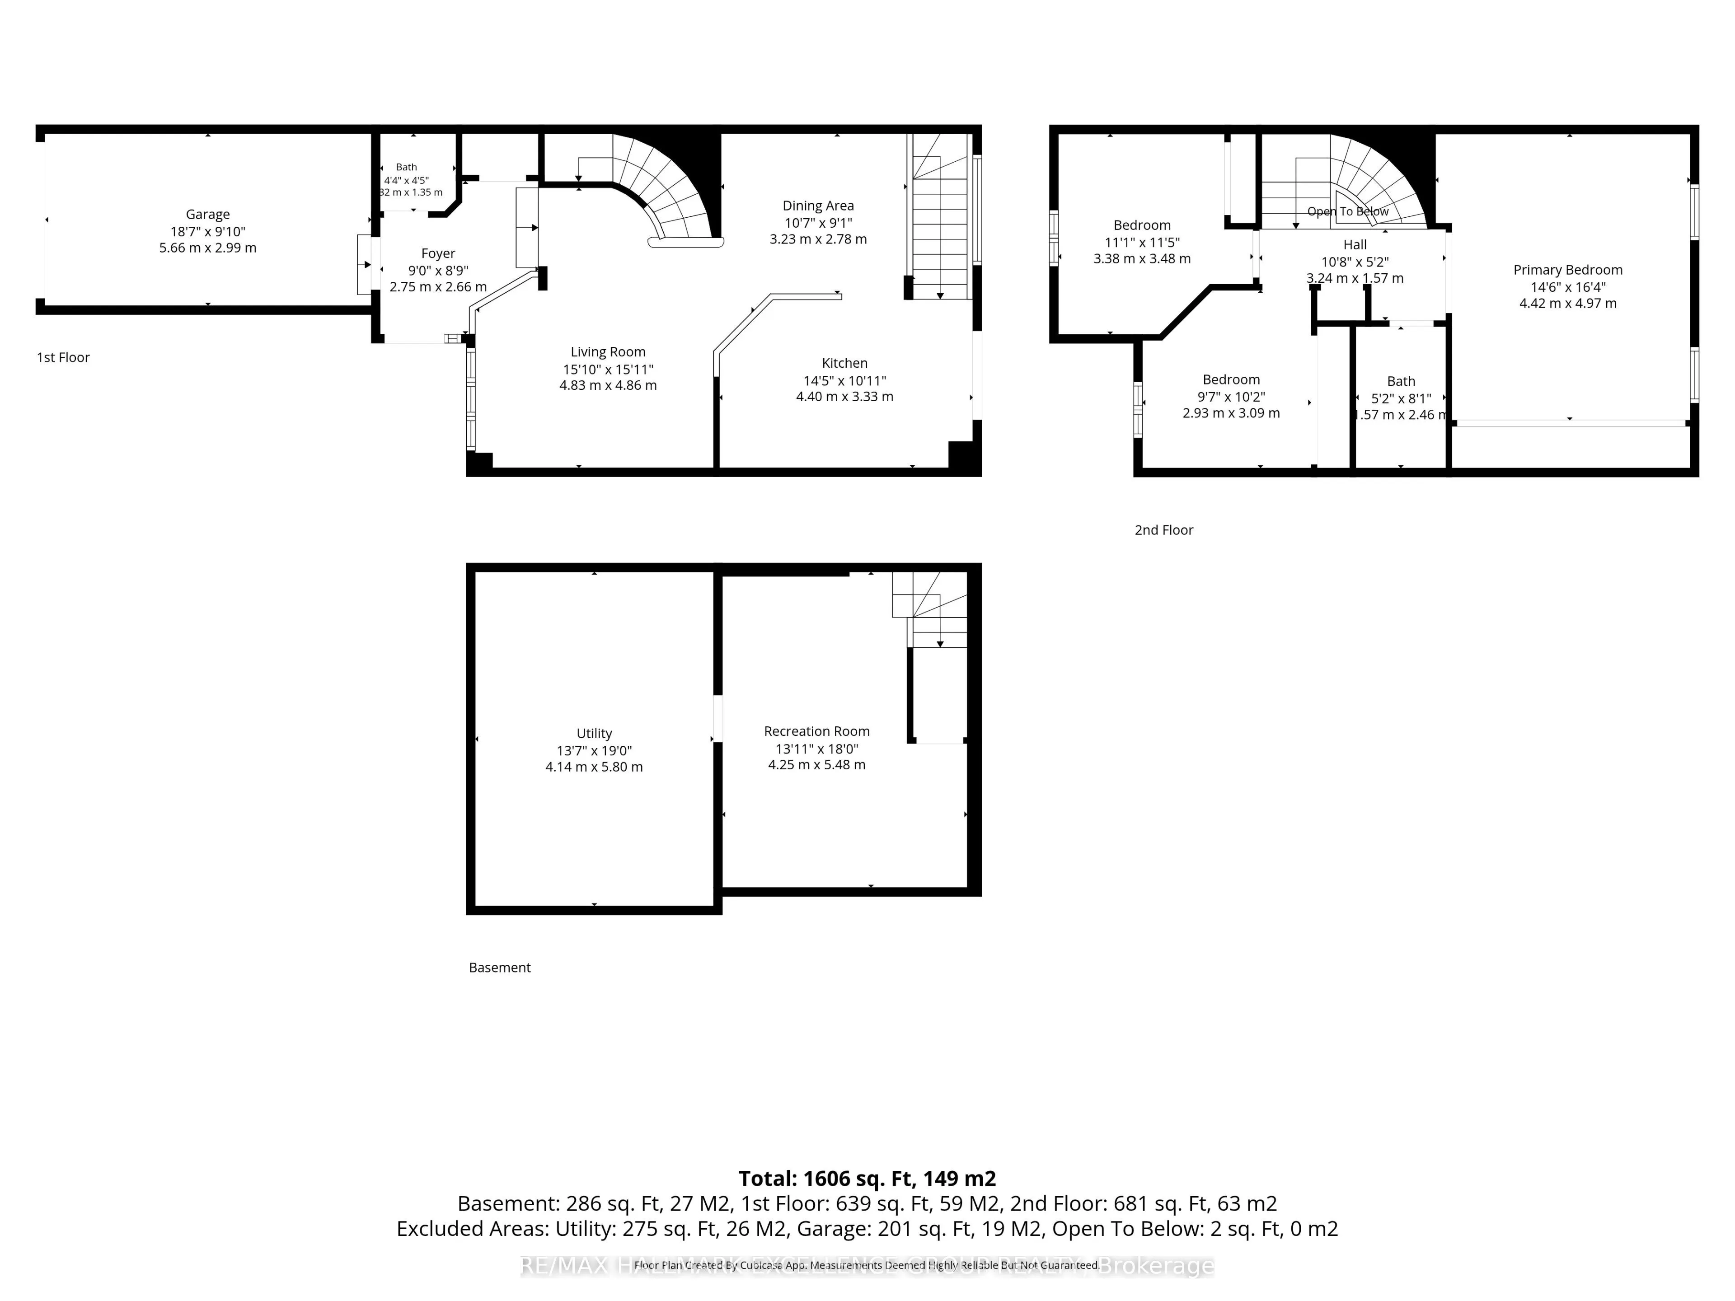
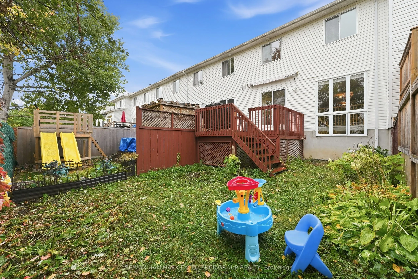
Welcome to 54 Carwood Circle, ideally located in a quiet, established Ottawa neighbourhood with no rear neighbours, backing onto École secondaire catholique Samuel-Genest and just steps from John Hopps Park. This bright, south-facing 3-bedroom townhome offers plenty of natural light, hardwood floori...ng on both the main and second levels, a double-wide driveway and a low-maintenance backyard. The main level features comfortable living and dining areas, an updated kitchen with newer countertops and a convenient powder room. Upstairs, you'll find three bedrooms, including a spacious primary bedroom, along with an updated full bathroom. The finished lower level offers a spacious family/recreation room, along with a separate storage area that also houses the laundry. The location is exceptional for professionals and commuters, with Montfort Hospital, CMHC, NRC, La Cité, CSIS and CSE all nearby, along with excellent walking and cycling access to the Aviation Parkway and Sir George-Étienne Cartier Parkway trails. Downtown Ottawa is approximately 10 minutes away by car. With no rear neighbours, nearby green space, economical utility costs and convenient access to major employers, recreation and downtown, this well-maintained home offers an excellent combination of location, space and low-maintenance living. **OPEN HOUSE: Sunday October 18th 2pm-4pm**
Room Types
Bathroom
4 Pc Bath
Dimensions 8.07 x 5.18 feet
41.8 sqft
Bedroom 2
Hardwood Floor
Dimensions 11.42 x 11.09 feet
126.65 sqft
Bedroom 3
Hardwood Floor
Dimensions 10.17 x 9.58 feet
97.43 sqft
Similar Properties (No results)
Courtesy of: RE/MAX HALLMARK EXCELLENCE GROUP REALTY